

Listing Courtesy of: VANCOUVER - IDX / Listed By: Engel & Volkers Vancouver
8080 Oak Street 604 Vancouver, BC V6P 0N1
Active
$927,636 (USD)
OPEN HOUSE TIMES
-
OPENSat, Sep 122:00 pm - 4:00 pm
-
OPENSun, Sep 132:00 pm - 4:00 pm
Description
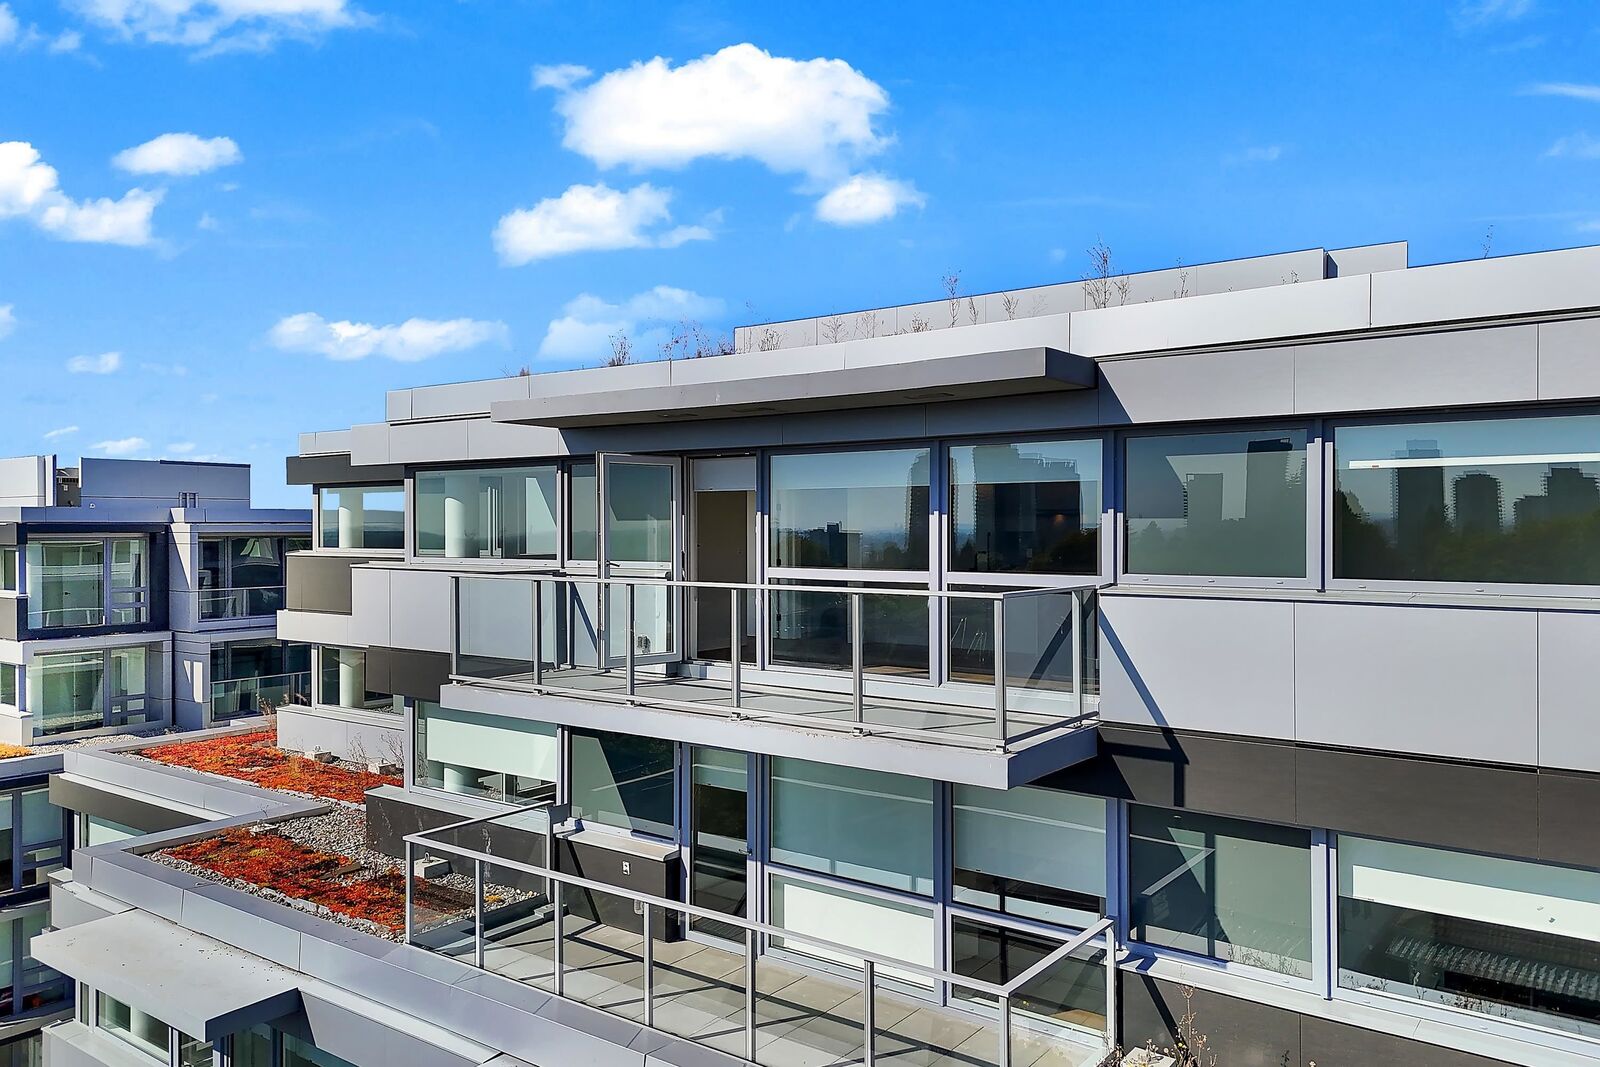
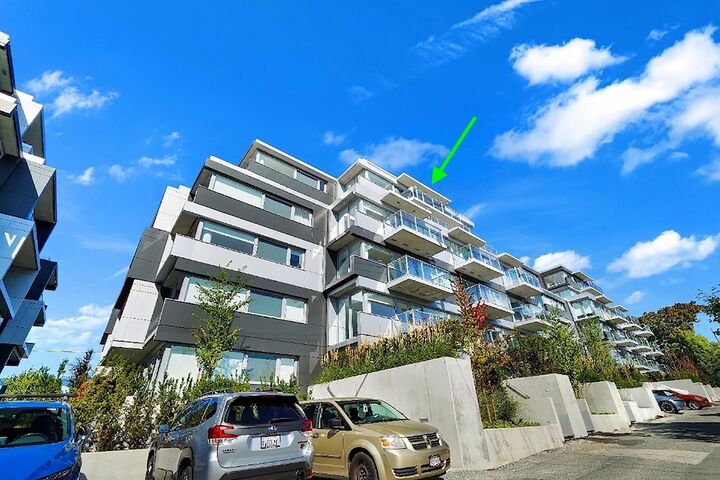
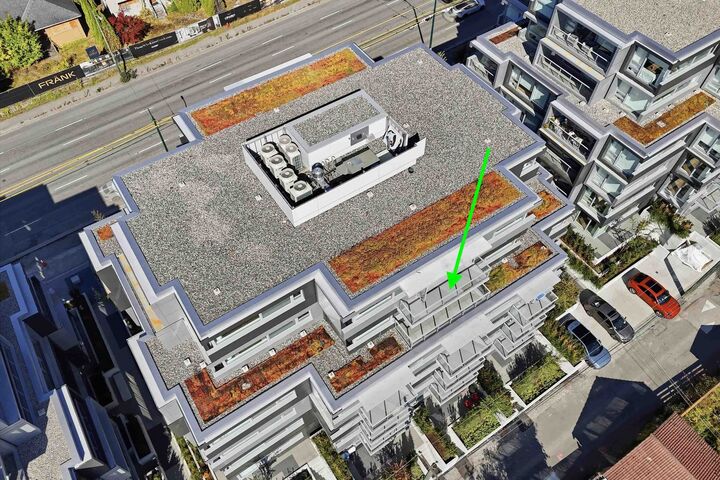
Own a piece of iconic architecture in South Oak with this top-floor PENTHOUSE at OKU LIVING, designed by award-winning Arno Matis. This 929 SF home features 2 bedrooms, 2 full bathrooms and a flexible den on the quiet, EAST-facing side for unobstructed city-mountain-river views. Includes 1 parking stall, 1 bike locker, and 1 storage locker. Featuring zero-emissions concrete construction, superior sound insulation, and year-round VRF air-conditioning. Inside, enjoy a sleek gourmet kitchen with quartz countertops and a Bosch stainless steel appliance package with full-size LG washer/dryer. Amenities include a fitness studio, co-working space, and entertainment lounge. Conveniently located in Vancouver West near Oakridge Centre, Canada Line, YVR Airport, and the new Marpole Community Centre.
MLS®:
R3163062
R3163062
Type
Single-Family Home
Single-Family Home
Year Built
2026
2026
Style
Penthouse, Top Floor Unit
Penthouse, Top Floor Unit
County
Metro Vancouver
Metro Vancouver
Community
Oku Living
Oku Living
Listed By
Deanna Lythgo Prec*, Engel & Volkers Vancouver
Source
VANCOUVER - IDX
Last checked Sep 9 2026 at 7:47 PM GMT+0000
VANCOUVER - IDX
Last checked Sep 9 2026 at 7:47 PM GMT+0000
Bathroom Details
- Full Bathrooms: 2
Interior Features
- Microwave
- Dishwasher
- Refrigerator
- Range Top
- Stove
- Elevator
- Laundry: In Unit
- Washer/Dryer
Subdivision
- Oku Living
Lot Information
- Marina Nearby
- Recreation Nearby
- Near Golf Course
Property Features
- Foundation: Concrete Perimeter
Heating and Cooling
- Electric
- Heat Pump
- Other
- Central Air
- Air Conditioning
Condo Information
- Fees: $370
Flooring
- Hardwood
Utility Information
- Utilities: Electricity Connected, Water Connected
- Sewer: Public Sewer, Sanitary Sewer, Storm Sewer
Garage
- Garage
Parking
- Underground
- Total: 1
- Lane Access
- Rear Access
Stories
- 1
Living Area
- 929 sqft
Location
Disclaimer: Copyright 2026 Real Estate Board of Greater Vancouver IDX. All rights reserved. This information is deemed reliable, but not guaranteed. The information being provided is for consumers’ personal, non-commercial use and may not be used for any purpose other than to identify prospective properties consumers may be interested in purchasing. Data last updated 9/9/26 12:47

