

Inscription par: NOVA SCOTIA - IDX / Listed By: Royal Lepage Atlantic
16 Breaktrail Drive Bedford, NS B4B 2J7
En vigueur (1 Jours)
624 583 $ (USD)
HORAIRES DES PORTES OUVERTES
-
OUVERTESDim, Juil 122:00 pm - 4:00 pm
Description
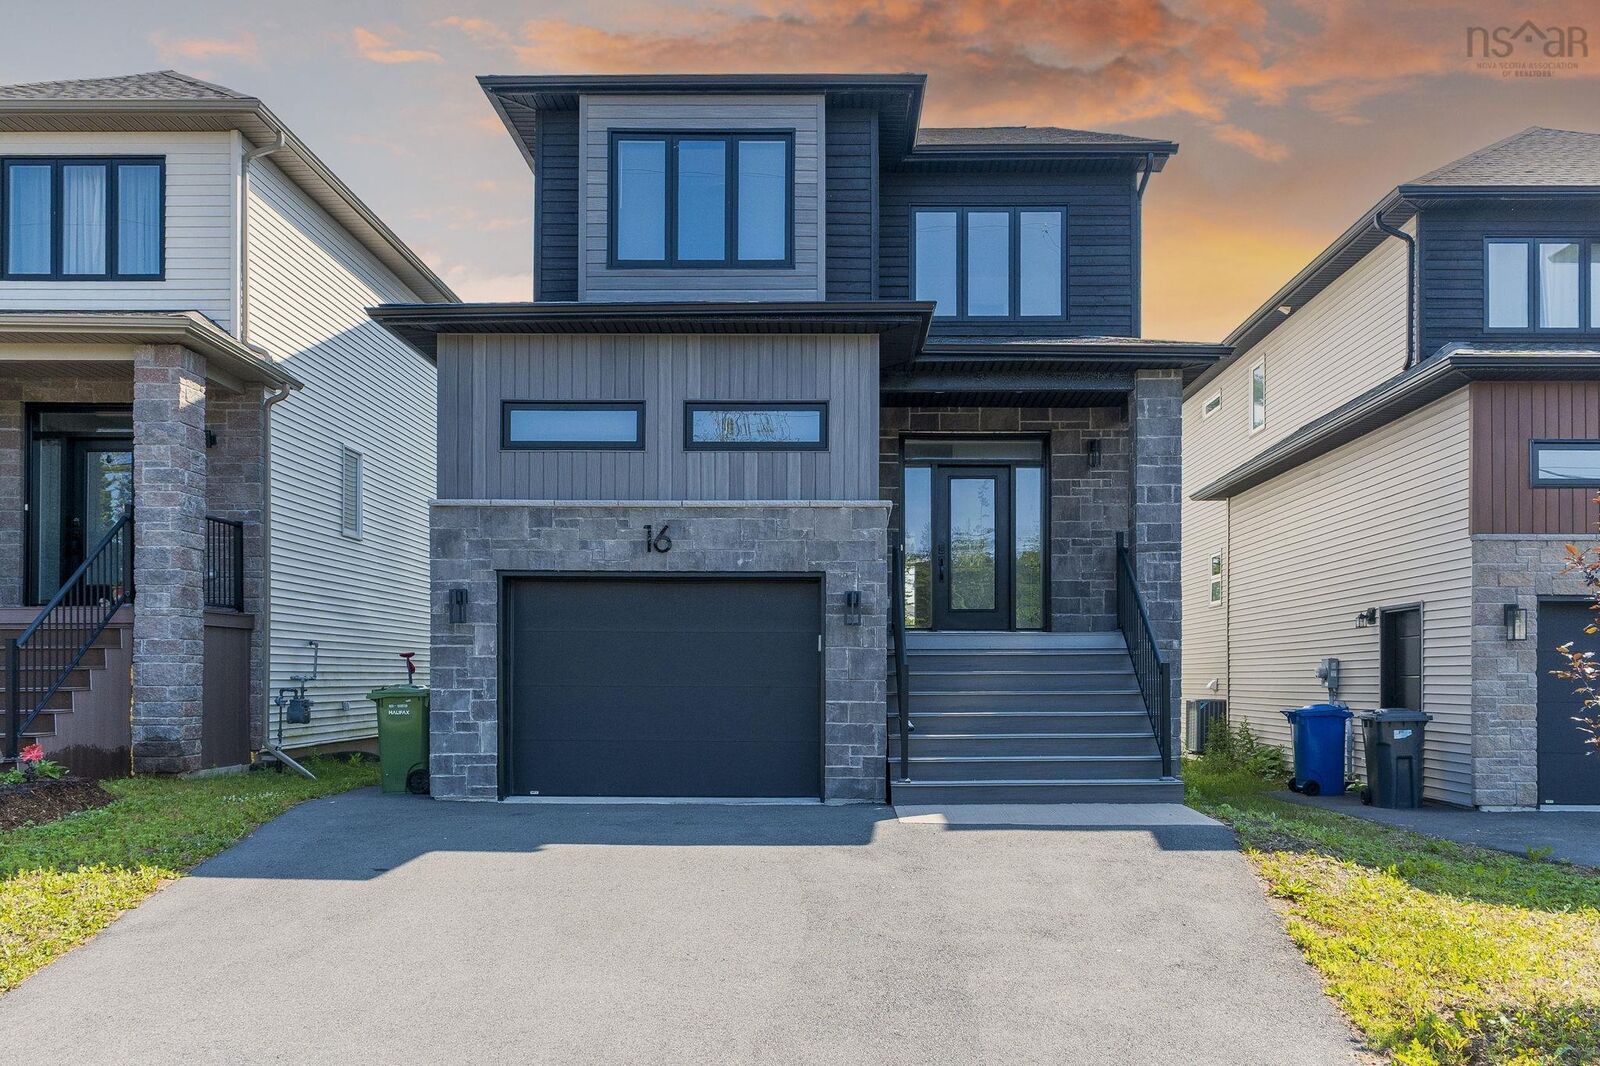
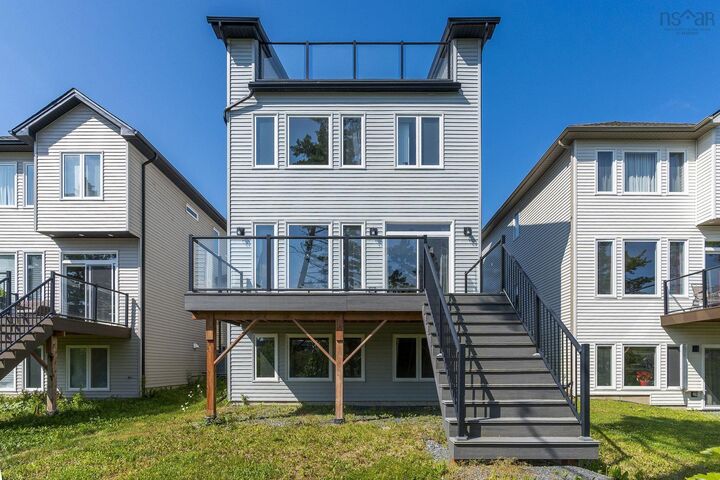
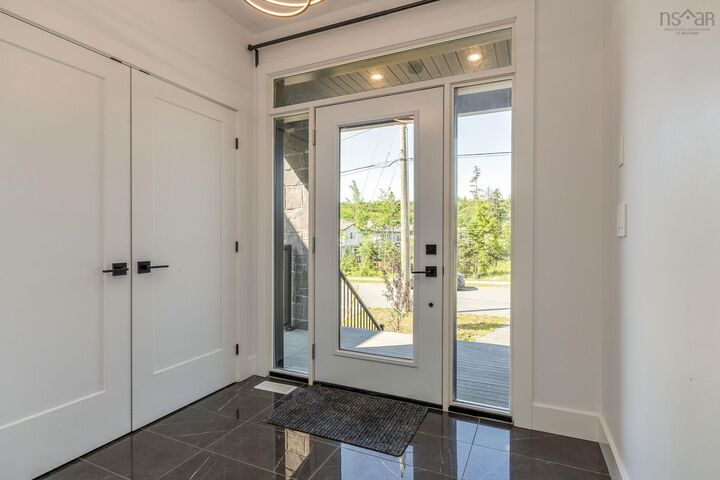
Welcome to this quality built, energy efficient home located in the heart of Brookline Park, West Bedford. 2 mins drive to the nearest commercial area. This sleek 5-bedroom, 3.5-bath home is a masterpiece of modern design,combined with energy efficiency and over 2700sqft of living space. The open-concept main floor, centered around a stunning 60-inch fireplace and a gourmet kitchen with quartz countertops, chimney style chef's rangehood, and walk-in Pantry. Convenient Power Room and a Mud Room complete the main level is tailor-made for hosting. Upstairs, the primary retreat features an ensuite with a floating dual vanity and walk-in closet, alongside 3 additional spacious bedrooms and laundry. Lower level offers a large Recreation Room, 5th Bedroom and another full Bath.Home is heated with high efficiency fully ducted natural gas heat pump with intergrated HRV. HG hookups to the stove and BBQ. The front and back decks are both maintenance-free composite material and the back deck features metal railings and glass panels. And additional rare, customized rooftop terrace delivers breathtaking panoramic views! You won't miss this one!
MLS®:
202617202
202617202
Surface Terrain
4,835 PI. CA.
4,835 PI. CA.
Catégorie
Single-Family Home
Single-Family Home
Année de Construction
2022
2022
Style
3 Storey
3 Storey
Vue
No
No
Ville
Halifax Regional Municipality
Halifax Regional Municipality
Listed By
Shanshan (Aria) Li, Royal Lepage Atlantic
Source
NOVA SCOTIA - IDX
Dernière vérification Juil 11 2026 à 5:47 AM GMT+0000
NOVA SCOTIA - IDX
Dernière vérification Juil 11 2026 à 5:47 AM GMT+0000
Détails sur les salles de bains
- Salles de bains: 3
- Salle d’eau: 1
Caractéristiques Intérieures
- Appliances : Dishwasher
- Appliances : Washer
- Appliances : Refrigerator
- Appliances : Dryer
- Appliances : Range
Quartier
- 20-F
Informations sur le lot
- Wooded/Treed
- Partial Landscaped
Caractéristiques de la propriété
- Cheminée: Exterior Features : Electric Fireplace
- Foundation: Poured Concrete
Chauffage et refroidissement
- Heat Pump -Ducted
Planchers
- Laminate
- Ceramic
- Hardwood
- Engineered Hardwood
Caractéristiques extérieures
- Vinyl
- Stone
- Aluminium Siding
- Toit: Asphalt Shingle
Informations sur les services publics
- Utilities: Electricity, Telephone, Cable, High Speed Internet, Natural Gas
- Sewer: Municipal
- Fuel: Electric, Natural Gas
Informations sur les écoles
- Elementary School: West Bedford School
- Middle School: West Bedford School
- High School: West Bedford School
Garage
- Built-In
- Single
Stationnement
- Spaces : 0
- Paved
Étages
- 3
Surface Habitable
- 2,798 pi. ca.
Lieu
Avertissement : La superficie est basée sur les informations dont dispose l'agent, y compris les registres du comté. Les informations n'ont pas été vérifiées par l'agent et doivent être vérifiées par l'acheteur.

