

Listing Courtesy of: NOVA SCOTIA - IDX / Listed By: Royal Lepage Atlantic
16 Breaktrail Drive Bedford, NS B4B 2J7
Active (1 Days)
$624,583 (USD)
OPEN HOUSE TIMES
-
OPENSun, Jul 122:00 pm - 4:00 pm
Description
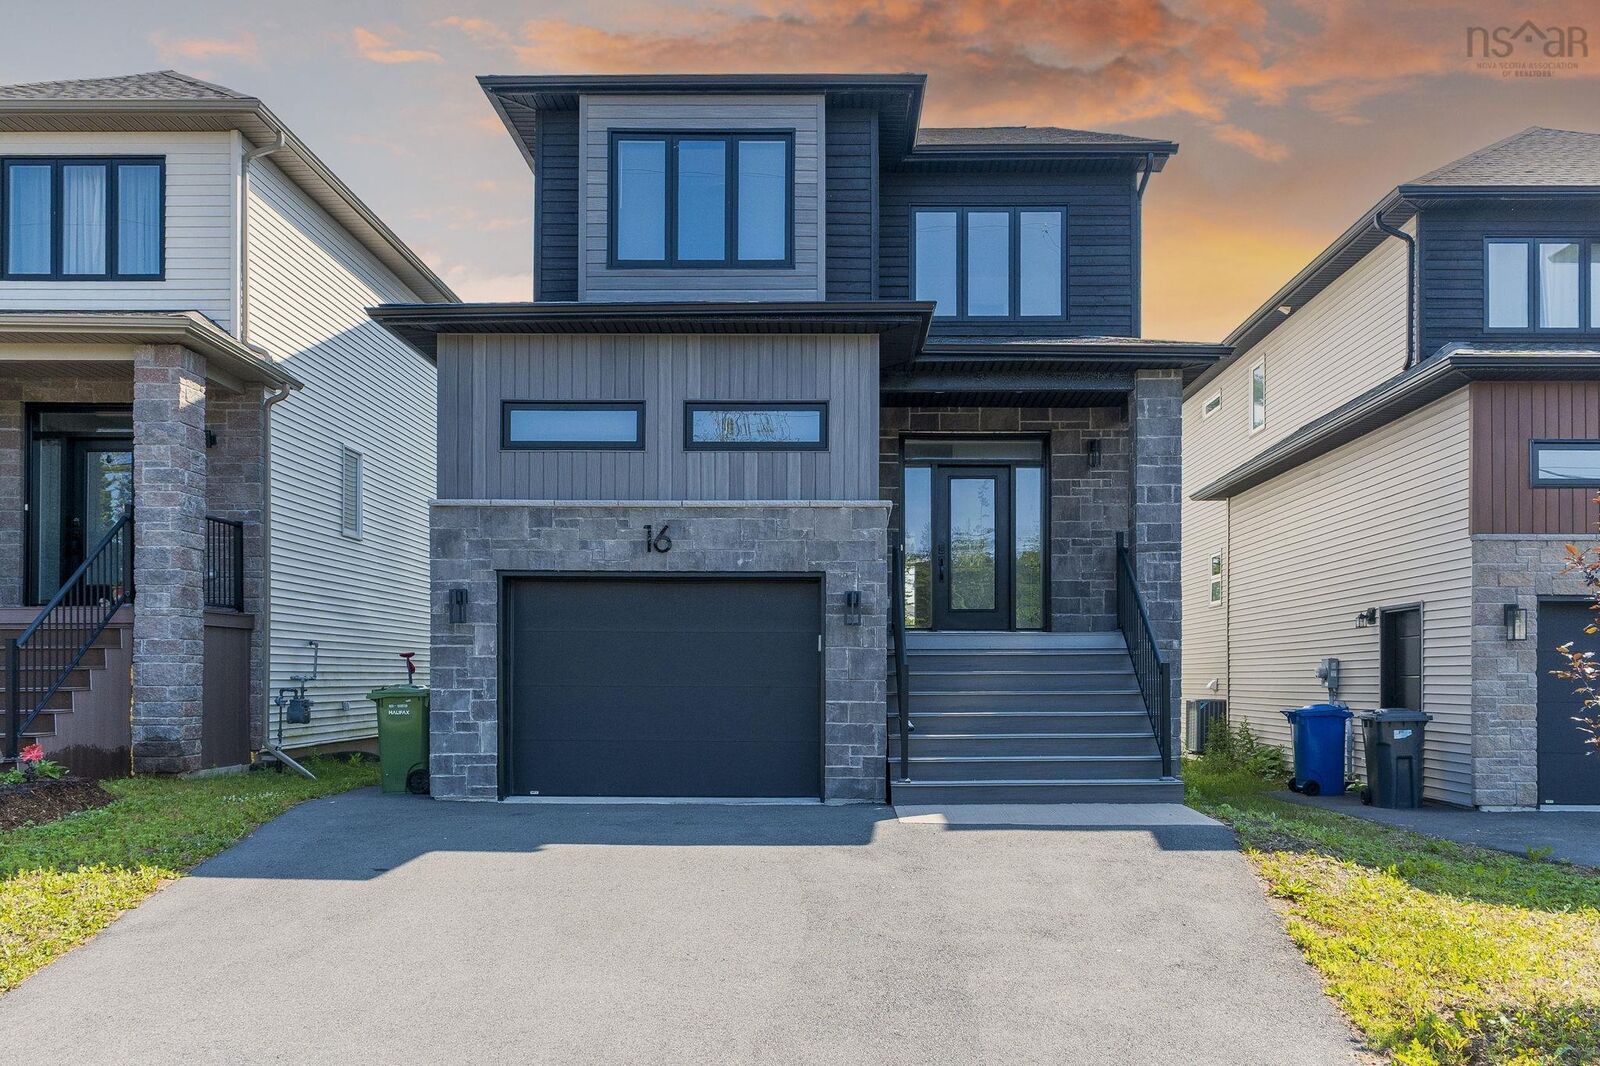
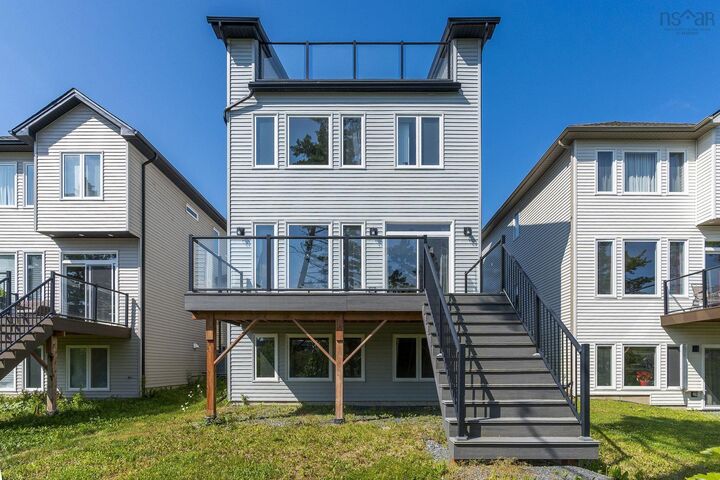
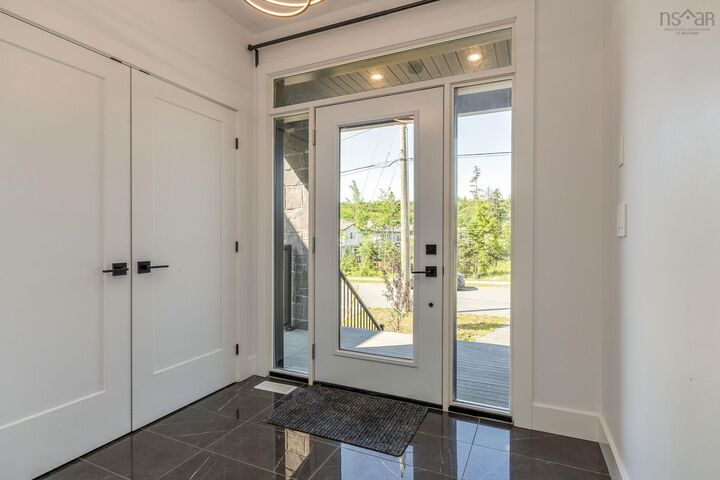
Welcome to this quality built, energy efficient home located in the heart of Brookline Park, West Bedford. 2 mins drive to the nearest commercial area. This sleek 5-bedroom, 3.5-bath home is a masterpiece of modern design,combined with energy efficiency and over 2700sqft of living space. The open-concept main floor, centered around a stunning 60-inch fireplace and a gourmet kitchen with quartz countertops, chimney style chef's rangehood, and walk-in Pantry. Convenient Power Room and a Mud Room complete the main level is tailor-made for hosting. Upstairs, the primary retreat features an ensuite with a floating dual vanity and walk-in closet, alongside 3 additional spacious bedrooms and laundry. Lower level offers a large Recreation Room, 5th Bedroom and another full Bath.Home is heated with high efficiency fully ducted natural gas heat pump with intergrated HRV. HG hookups to the stove and BBQ. The front and back decks are both maintenance-free composite material and the back deck features metal railings and glass panels. And additional rare, customized rooftop terrace delivers breathtaking panoramic views! You won't miss this one!
MLS®:
202617202
202617202
Lot Size
4,835 SQFT
4,835 SQFT
Type
Single-Family Home
Single-Family Home
Year Built
2022
2022
Style
3 Storey
3 Storey
Views
No
No
County
Halifax Regional Municipality
Halifax Regional Municipality
Listed By
Shanshan (Aria) Li, Royal Lepage Atlantic
Source
NOVA SCOTIA - IDX
Last checked Jul 11 2026 at 5:47 AM GMT+0000
NOVA SCOTIA - IDX
Last checked Jul 11 2026 at 5:47 AM GMT+0000
Bathroom Details
- Full Bathrooms: 3
- Half Bathroom: 1
Interior Features
- Appliances : Dishwasher
- Appliances : Washer
- Appliances : Refrigerator
- Appliances : Dryer
- Appliances : Range
Subdivision
- 20-F
Lot Information
- Wooded/Treed
- Partial Landscaped
Property Features
- Fireplace: Exterior Features : Electric Fireplace
- Foundation: Poured Concrete
Heating and Cooling
- Heat Pump -Ducted
Flooring
- Laminate
- Ceramic
- Hardwood
- Engineered Hardwood
Exterior Features
- Vinyl
- Stone
- Aluminium Siding
- Roof: Asphalt Shingle
Utility Information
- Utilities: Electricity, Telephone, Cable, High Speed Internet, Natural Gas
- Sewer: Municipal
- Fuel: Electric, Natural Gas
School Information
- Elementary School: West Bedford School
- Middle School: West Bedford School
- High School: West Bedford School
Garage
- Built-In
- Single
Parking
- Spaces : 0
- Paved
Stories
- 3
Living Area
- 2,798 sqft
Location
Disclaimer: Square footage is based on information available to agent, including County records. Information has not been verified by agent and should be verified by buyer.

