

Inscription par: NOVA SCOTIA - IDX / Listed By: Red Door Realty
1125 45 Vimy Avenue Fairview, NS B3M 4C5
En vigueur (1 Jours)
389 900 $ (CAD)
HORAIRES DES PORTES OUVERTES
-
OUVERTESDim, Août 302:00 pm - 4:00 pm

Description
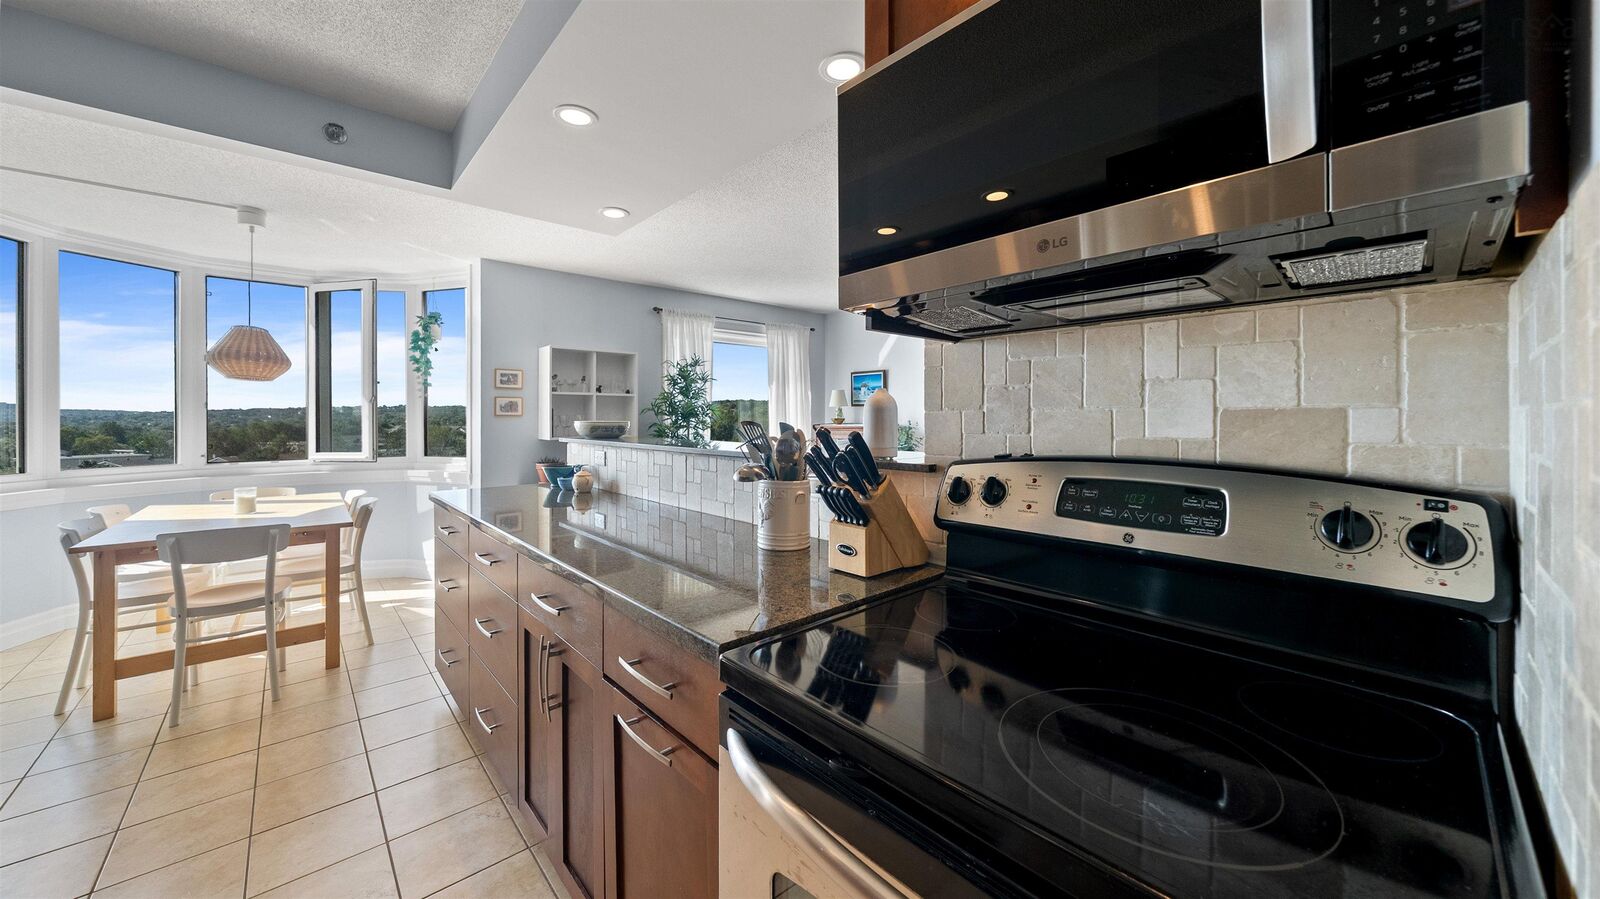
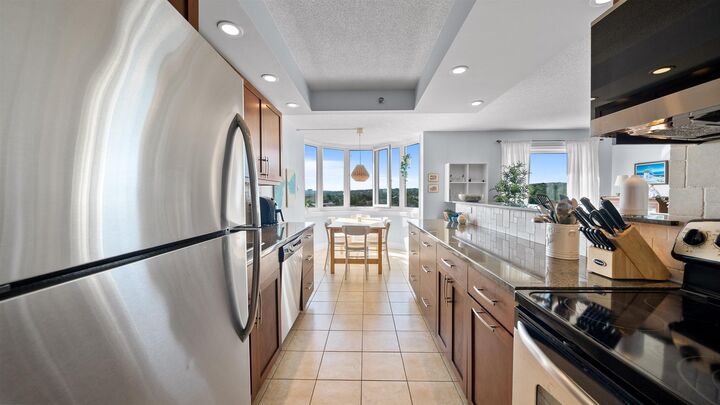
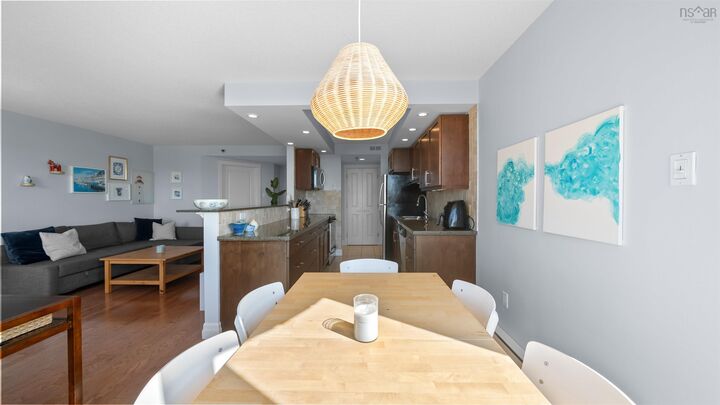
Welcome to sub-penthouse living at Granbury Place. Sweeping panoramic views from the eleventh floor and a great location between Clayton Park and Fairview. This beautifully maintained two bedroom, one and a half bathroom unit blends a functional layout with an abundance of natural light. The primary bedroom has its own walk-in closet and two piece ensuite bathroom. A second bedroom, full main bathroom, convenient in-unit laundry in-unit storage closet complete the interior layout. Other features include : hardwood floors, granite countertops and stainless steel appliances. Granbury Place is a pet friendly building that offers a well managed, worry free lifestyle. Condo fees cover : water, building maintenance, a live-in superintendent, in-house fitness centre and a resident amenity room. This unit includes one exterior parking pass for the outdoor lot. You can get on a waitlist for an underground parking spot and a second space. The yearly NS Power costs are very reasonable and have averaged about $86/month over the past two years. Feel free to request a copy.
MLS®:
202621669
202621669
Catégorie
Condo
Condo
Année de Construction
1988
1988
Style
1 Level
1 Level
Vue
No
No
Ville
Halifax Regional Municipality
Halifax Regional Municipality
Listed By
Jessica Tasker, Red Door Realty
Source
NOVA SCOTIA - IDX
Dernière vérification Août 27 2026 à 9:11 PM GMT+0000
NOVA SCOTIA - IDX
Dernière vérification Août 27 2026 à 9:11 PM GMT+0000
Détails sur les salles de bains
- Salle de bains: 1
- Salle d’eau: 1
Caractéristiques Intérieures
- Appliances : Dishwasher
- Appliances : Washer
- Appliances : Refrigerator
- Appliances : Stove
- Appliances : Dryer
- Appliances : Microwave Rng Hd Combo
Quartier
- 5-A
Informations sur le lot
- Partially Cleared
Caractéristiques de la propriété
- Foundation: Poured Concrete
Chauffage et refroidissement
- Baseboard
Planchers
- Ceramic
- Hardwood
Caractéristiques extérieures
- Brick
- Toit: Rolled
Informations sur les services publics
- Utilities: Electricity, Telephone, Cable, High Speed Internet
- Sewer: Municipal
- Fuel: Electric
Informations sur les écoles
- Elementary School: Duc D'Anville Elementary School
- Middle School: Fairview Junior High School
- High School: Halifax West High School
Garage
- Underground
Stationnement
- Paved
- Parking Spaces(s)
- 1
- Spaces : 1
- Unassigned
- Assigned a Pass but Not a Specific Spot Number
- Each Unit Gets to Park One Car In the Open Concept Lot
Étages
- 1
Surface Habitable
- 914 pi. ca.
Lieu
Avertissement : La superficie est basée sur les informations dont dispose l'agent, y compris les registres du comté. Les informations n'ont pas été vérifiées par l'agent et doivent être vérifiées par l'acheteur.

