

Listing Courtesy of: NOVA SCOTIA - IDX / Listed By: Red Door Realty
1125 45 Vimy Avenue Fairview, NS B3M 4C5
Active (1 Days)
$389,900 (CAD)
OPEN HOUSE TIMES
-
OPENSun, Aug 302:00 pm - 4:00 pm

Description
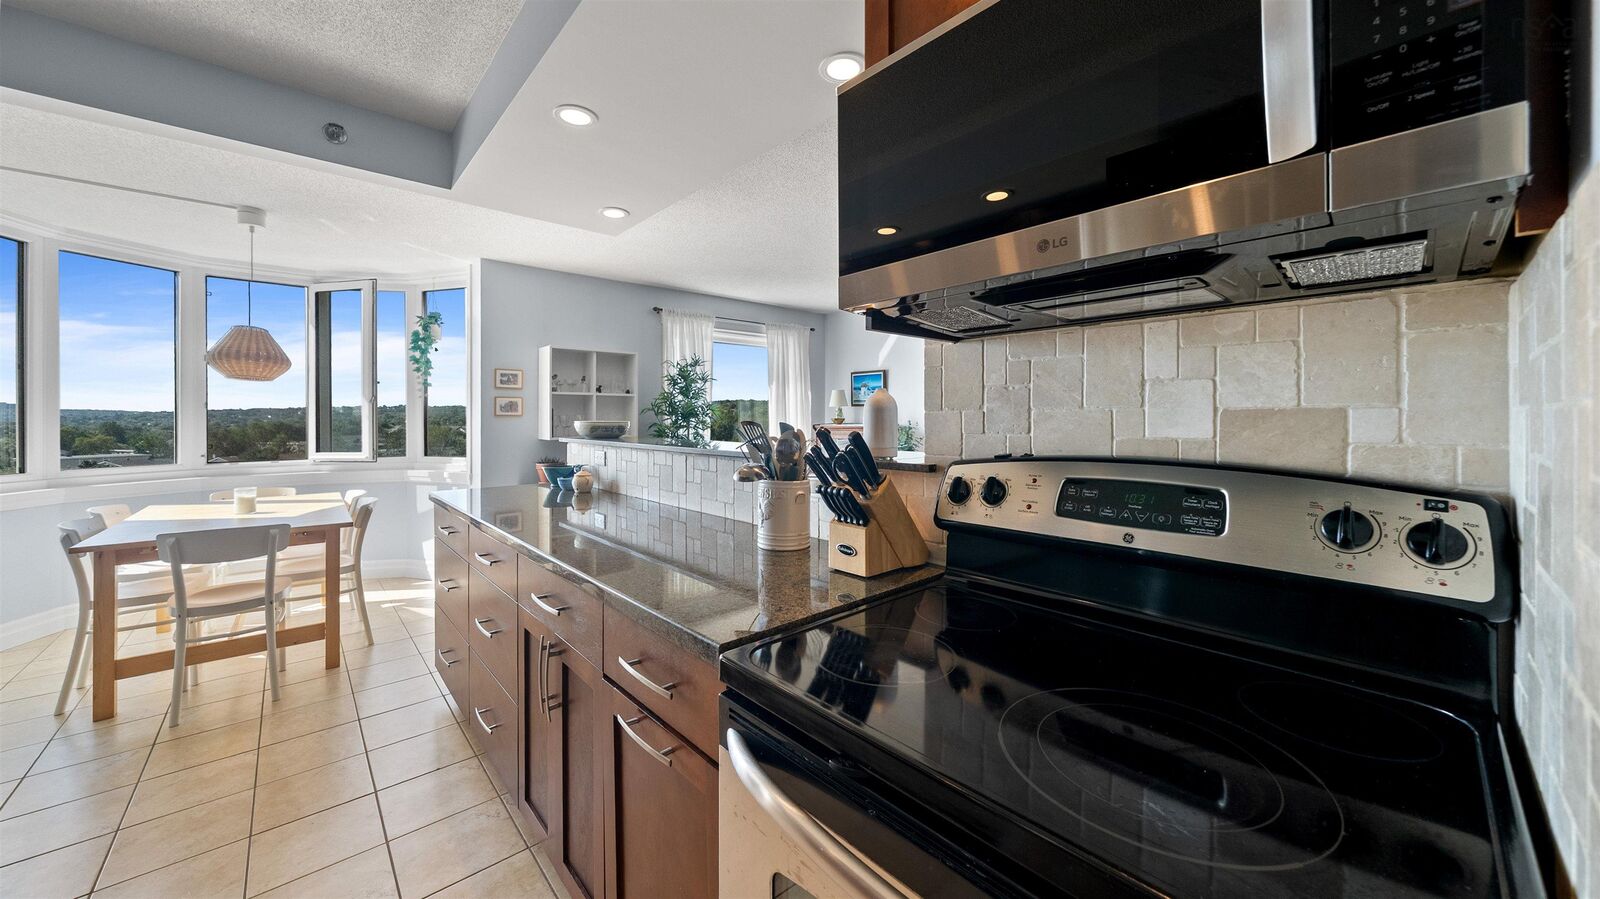
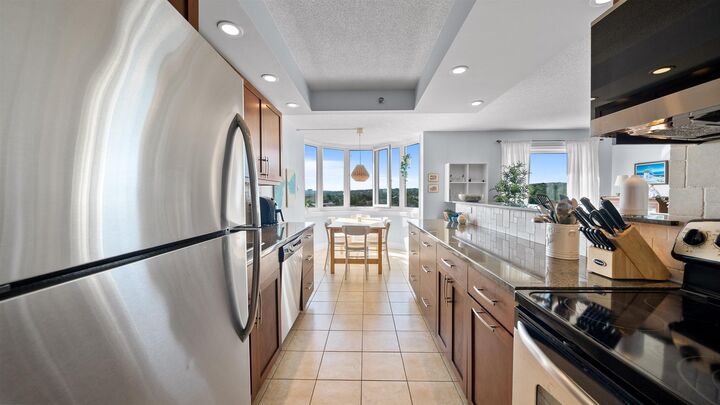
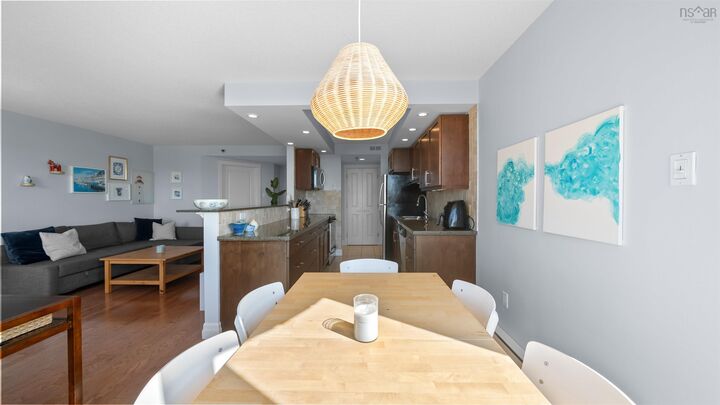
Welcome to sub-penthouse living at Granbury Place. Sweeping panoramic views from the eleventh floor and a great location between Clayton Park and Fairview. This beautifully maintained two bedroom, one and a half bathroom unit blends a functional layout with an abundance of natural light. The primary bedroom has its own walk-in closet and two piece ensuite bathroom. A second bedroom, full main bathroom, convenient in-unit laundry in-unit storage closet complete the interior layout. Other features include : hardwood floors, granite countertops and stainless steel appliances. Granbury Place is a pet friendly building that offers a well managed, worry free lifestyle. Condo fees cover : water, building maintenance, a live-in superintendent, in-house fitness centre and a resident amenity room. This unit includes one exterior parking pass for the outdoor lot. You can get on a waitlist for an underground parking spot and a second space. The yearly NS Power costs are very reasonable and have averaged about $86/month over the past two years. Feel free to request a copy.
MLS®:
202621669
202621669
Type
Condo
Condo
Year Built
1988
1988
Style
1 Level
1 Level
Views
No
No
County
Halifax Regional Municipality
Halifax Regional Municipality
Listed By
Jessica Tasker, Red Door Realty
Source
NOVA SCOTIA - IDX
Last checked Aug 27 2026 at 9:11 PM GMT+0000
NOVA SCOTIA - IDX
Last checked Aug 27 2026 at 9:11 PM GMT+0000
Bathroom Details
- Full Bathroom: 1
- Half Bathroom: 1
Interior Features
- Appliances : Dishwasher
- Appliances : Washer
- Appliances : Refrigerator
- Appliances : Stove
- Appliances : Dryer
- Appliances : Microwave Rng Hd Combo
Subdivision
- 5-A
Lot Information
- Partially Cleared
Property Features
- Foundation: Poured Concrete
Heating and Cooling
- Baseboard
Flooring
- Ceramic
- Hardwood
Exterior Features
- Brick
- Roof: Rolled
Utility Information
- Utilities: Electricity, Telephone, Cable, High Speed Internet
- Sewer: Municipal
- Fuel: Electric
School Information
- Elementary School: Duc D'Anville Elementary School
- Middle School: Fairview Junior High School
- High School: Halifax West High School
Garage
- Underground
Parking
- Paved
- Parking Spaces(s)
- 1
- Spaces : 1
- Unassigned
- Assigned a Pass but Not a Specific Spot Number
- Each Unit Gets to Park One Car In the Open Concept Lot
Stories
- 1
Living Area
- 914 sqft
Location
Disclaimer: Square footage is based on information available to agent, including County records. Information has not been verified by agent and should be verified by buyer.

