

Inscription par: NOVA SCOTIA - IDX / Listed By: Re/Max Nova (halifax)
809 Bridges Street Halifax, NS B3H 2Z6
En vigueur (1 Jours)
699 949 $ (USD)
HORAIRES DES PORTES OUVERTES
-
OUVERTESDim, Nov 152:00 pm - 4:00 pm

Description
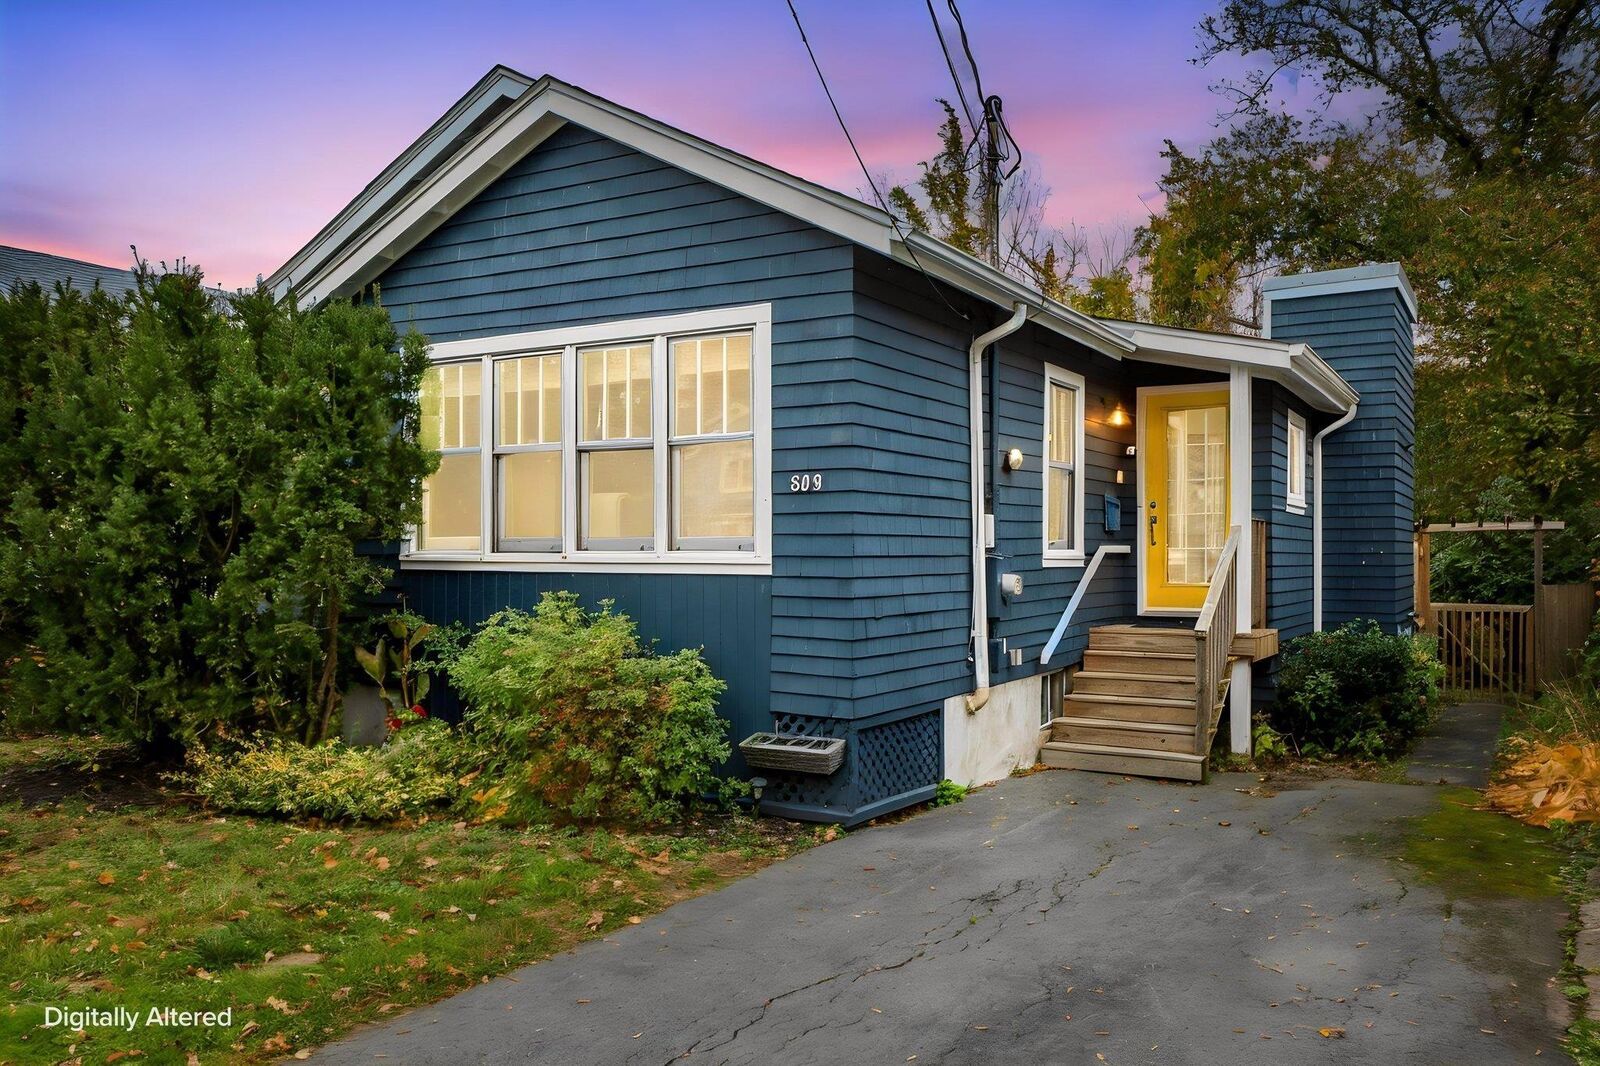
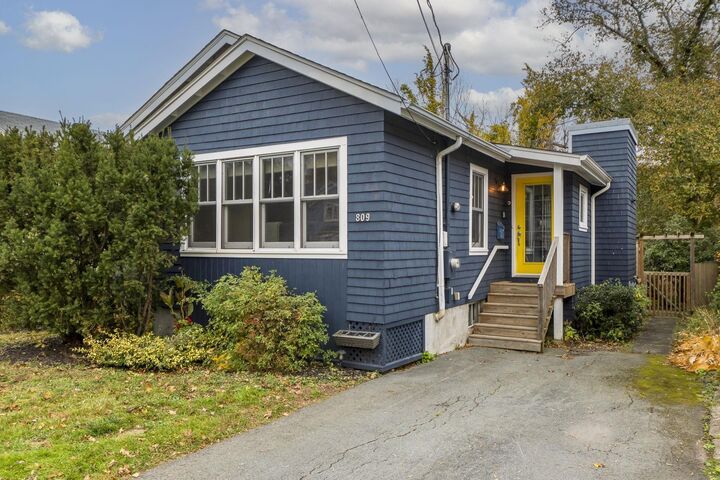
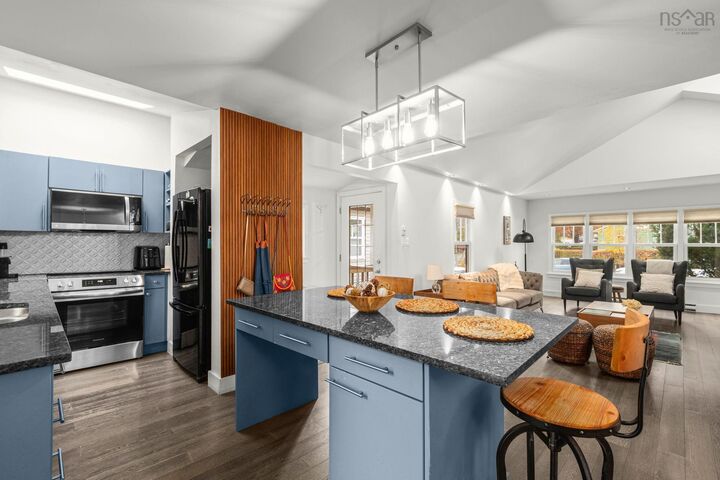
In the heart of the South End, we have a renovated bungalow steps from the universities, hospitals, Point Pleasant Park and Spring Garden Road. Open concept main level with an updated kitchen featuring granite counters, an island and stainless appliances, engineered hardwood, and a primary bedroom with walk-in closet and ensuite. Partly finished lower level with a third bedroom. Newer roof and windows, ductless heat pump, paved parking and a nice sized backyard with shed.
MLS®:
202627759
202627759
Surface Terrain
4,400 PI. CA.
4,400 PI. CA.
Catégorie
Single-Family Home
Single-Family Home
Année de Construction
1940
1940
Style
Bungalow
Bungalow
Vue
No
No
Ville
Halifax Regional Municipality
Halifax Regional Municipality
Listed By
Chris Crowell, Re/Max Nova (halifax)
Source
NOVA SCOTIA - IDX
Dernière vérification Nov 10 2026 à 3:22 PM GMT+0000
NOVA SCOTIA - IDX
Dernière vérification Nov 10 2026 à 3:22 PM GMT+0000
Détails sur les salles de bains
- Salles de bains: 2
- Salles d’eau: 2
Caractéristiques Intérieures
- Appliances : Range - Electric
- Appliances : Dishwasher
- Appliances : Dryer - Electric
- Appliances : Washer
- Appliances : Refrigerator
- Appliances : Microwave
- Appliances : Cooktop
Quartier
- 2-B
Informations sur le lot
- Landscaped
Caractéristiques de la propriété
- Foundation: Poured Concrete
Chauffage et refroidissement
- Baseboard
- Heat Pump -Ductless
Informations sur les sous-sols
- Basement Hallway
Planchers
- Engineered Hardwood
Caractéristiques extérieures
- Wood Siding
- Toit: Asphalt Shingle
Informations sur les services publics
- Utilities: Electricity
- Sewer: Municipal
- Fuel: Electric
Informations sur les écoles
- Elementary School: Inglis Street Elementary School
- Middle School: Gorsebrook Junior High School
- High School: Citadel High School
Stationnement
- Spaces : 0
- Paved
- Parking Spaces(s)
- Tandem
- Driveway Parking for Two Cars
Surface Habitable
- 1,412 pi. ca.
Lieu
Avertissement : La superficie est basée sur les informations dont dispose l'agent, y compris les registres du comté. Les informations n'ont pas été vérifiées par l'agent et doivent être vérifiées par l'acheteur.

