

Listing Courtesy of: NOVA SCOTIA - IDX / Listed By: Re/Max Nova (halifax)
809 Bridges Street Halifax, NS B3H 2Z6
Active (1 Days)
$699,949 (USD)
OPEN HOUSE TIMES
-
OPENSun, Nov 152:00 pm - 4:00 pm

Description
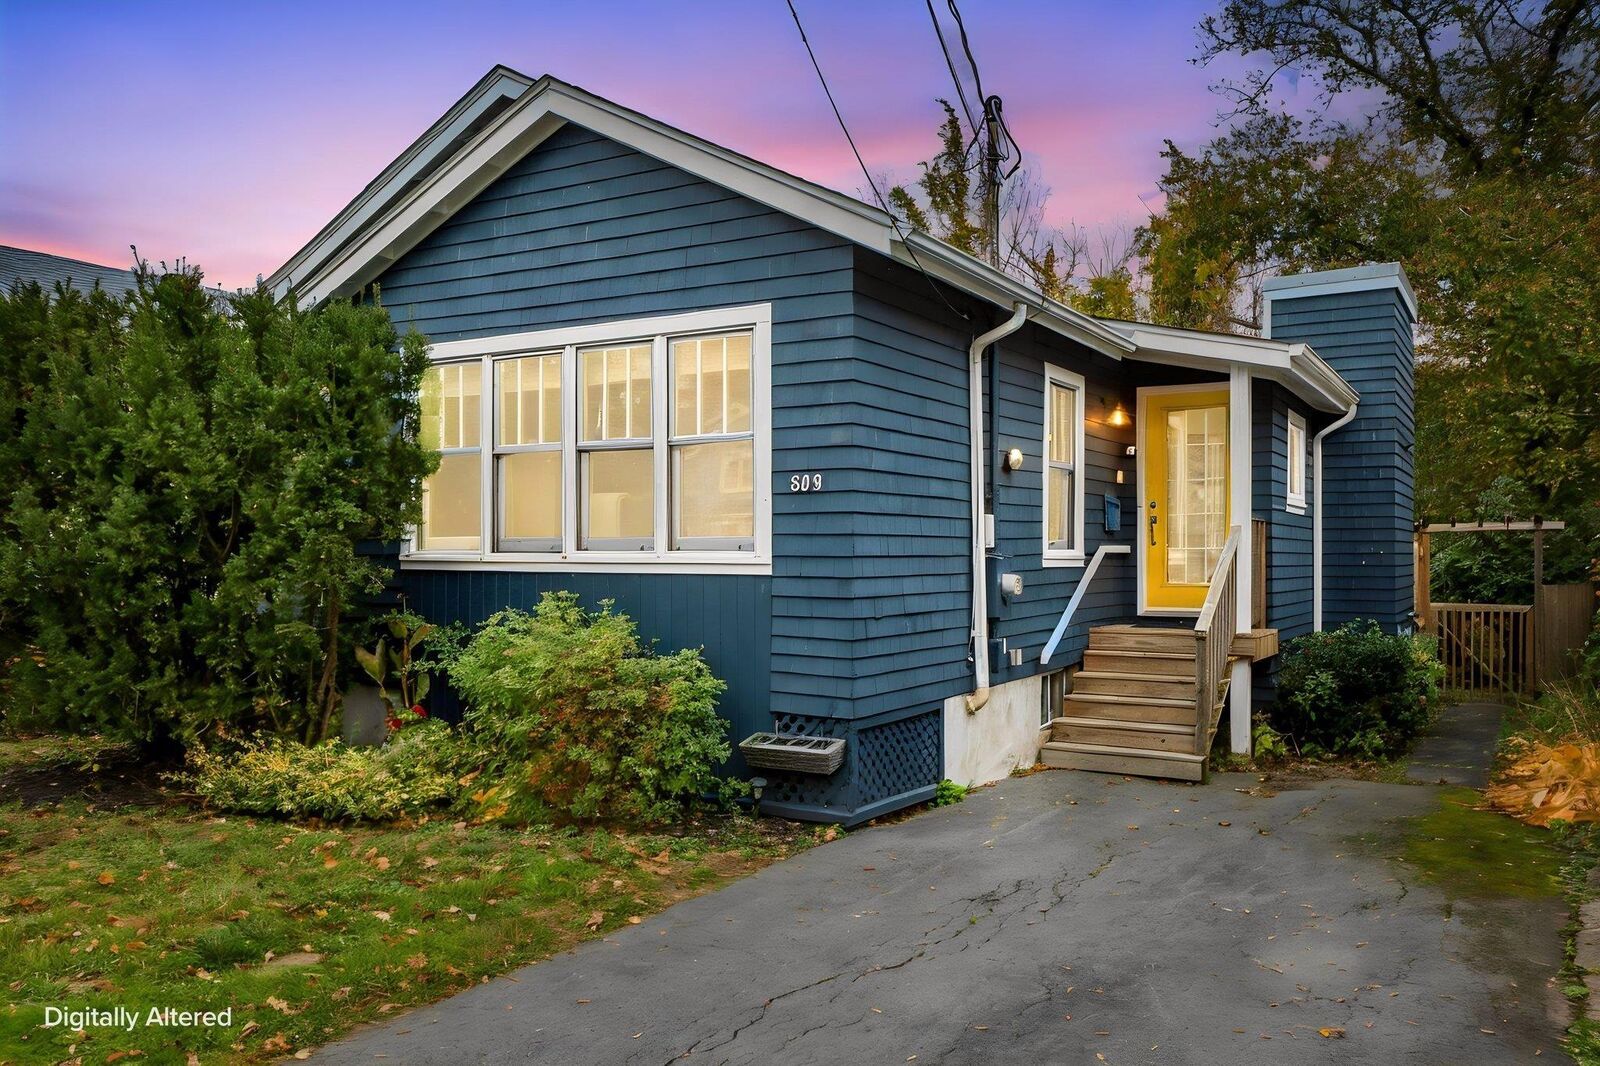
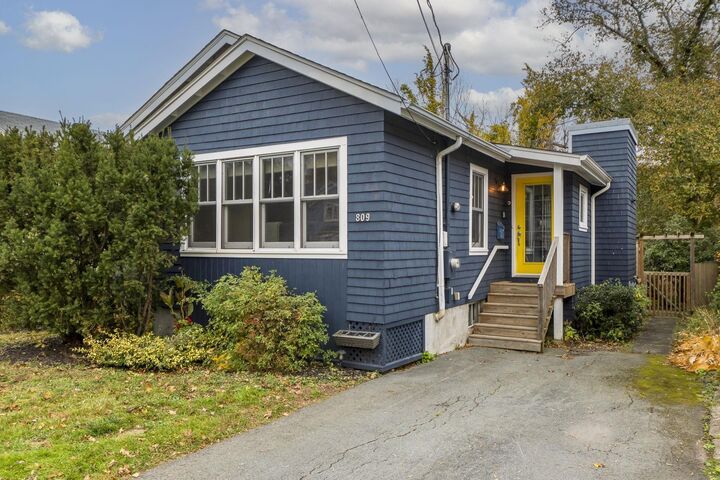
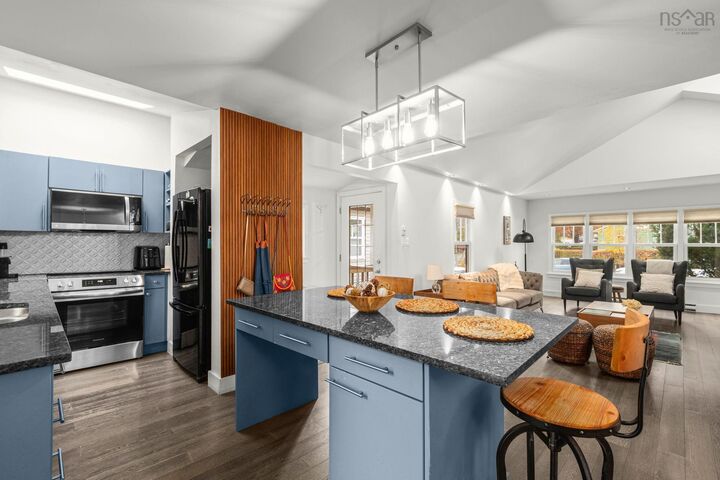
In the heart of the South End, we have a renovated bungalow steps from the universities, hospitals, Point Pleasant Park and Spring Garden Road. Open concept main level with an updated kitchen featuring granite counters, an island and stainless appliances, engineered hardwood, and a primary bedroom with walk-in closet and ensuite. Partly finished lower level with a third bedroom. Newer roof and windows, ductless heat pump, paved parking and a nice sized backyard with shed.
MLS®:
202627759
202627759
Lot Size
4,400 SQFT
4,400 SQFT
Type
Single-Family Home
Single-Family Home
Year Built
1940
1940
Style
Bungalow
Bungalow
Views
No
No
County
Halifax Regional Municipality
Halifax Regional Municipality
Listed By
Chris Crowell, Re/Max Nova (halifax)
Source
NOVA SCOTIA - IDX
Last checked Nov 10 2026 at 3:22 PM GMT+0000
NOVA SCOTIA - IDX
Last checked Nov 10 2026 at 3:22 PM GMT+0000
Bathroom Details
- Full Bathrooms: 2
- Half Bathrooms: 2
Interior Features
- Appliances : Range - Electric
- Appliances : Dishwasher
- Appliances : Dryer - Electric
- Appliances : Washer
- Appliances : Refrigerator
- Appliances : Microwave
- Appliances : Cooktop
Subdivision
- 2-B
Lot Information
- Landscaped
Property Features
- Foundation: Poured Concrete
Heating and Cooling
- Baseboard
- Heat Pump -Ductless
Basement Information
- Basement Hallway
Flooring
- Engineered Hardwood
Exterior Features
- Wood Siding
- Roof: Asphalt Shingle
Utility Information
- Utilities: Electricity
- Sewer: Municipal
- Fuel: Electric
School Information
- Elementary School: Inglis Street Elementary School
- Middle School: Gorsebrook Junior High School
- High School: Citadel High School
Parking
- Spaces : 0
- Paved
- Parking Spaces(s)
- Tandem
- Driveway Parking for Two Cars
Living Area
- 1,412 sqft
Location
Disclaimer: Square footage is based on information available to agent, including County records. Information has not been verified by agent and should be verified by buyer.

