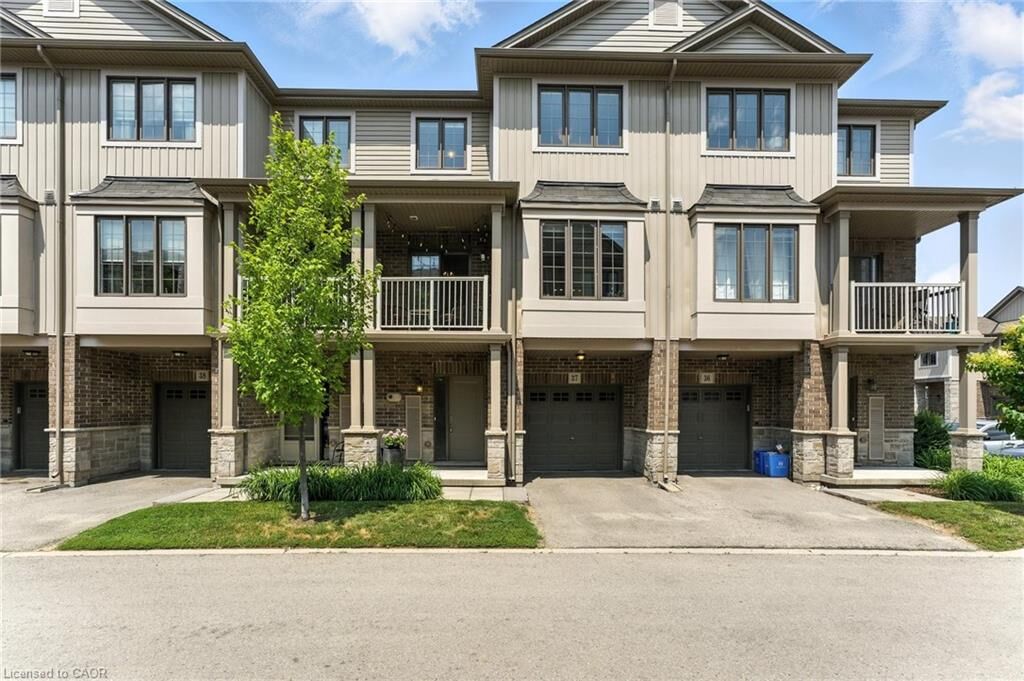
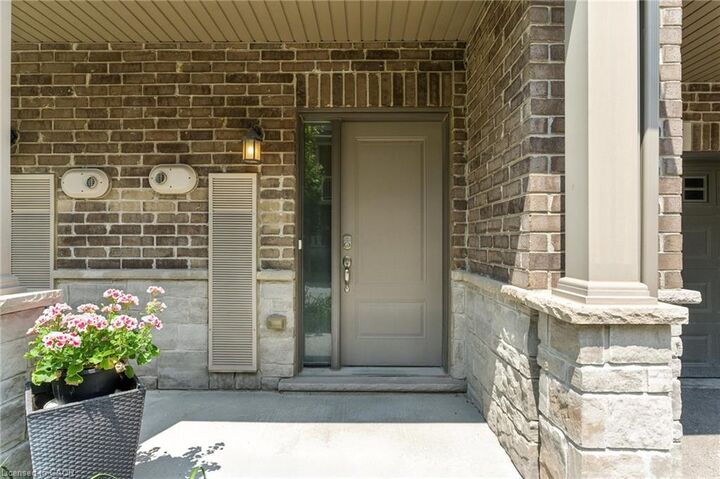
377 Glancaster Road 37 Ancaster, ON L9G 0G4
Inscription par: ITSO / eXp Realty

  377 Glancaster Road 37 Ancaster, ON L9G 0G4

En vigueur
398 091 $ (USD)

2
CAC
2
SDB
1 300
PI. CA.

Description

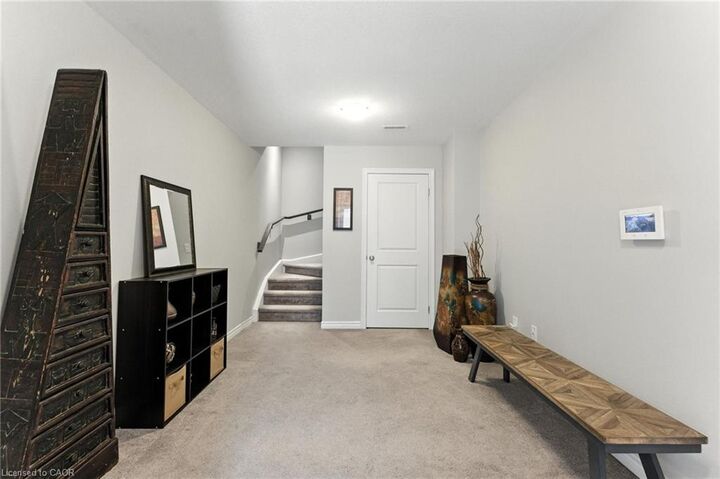
Welcome to this bright and spacious 2-bedroom, 2-bathroom townhome nestled in a quiet and desirable Ancaster neighbourhood. Designed with both comfort and functionality in mind, this home won’t disappoint! The main floor features a versatile multi purpose den, perfect for a home office, workout area, or cozy retreat, along with a large closet for ample storage. Upstairs, discover a stunning open-concept living space bathed in natural light from expansive windows and patio doors leading to a Juliet balcony. Entertain with ease in the upgraded kitchen, complete with stainless steel appliances, quartz countertops, pot lights, a breakfast bar that comfortably seats four, and a seamless flow into the dining area. The living room is equally inviting, featuring wide-plank hardwood floors and brilliant natural light by day, transitioning to warm, ambient lighting at night. The third floor offers an upgraded primary bedroom with a generous walk-in closet and a large window that fills the space with light. A spacious second bedroom also features a walk-in closet, offering plenty of room for guests, family, or additional office space. Convenient bedroom-level laundry adds modern practicality, while the main bathroom impresses with a double vanity and a sleek glass-enclosed shower. Ideally located just minutes from the vibrant Meadowlands shopping and dining district, highway access, and scenic nature trails, ensuring the perfect balance of urban convenience and peaceful surroundings.

MLS®:
40833156
Les impôts
$3,501
Catégorie
Townhouse
Style
3 Storey
Ville
Hamilton

Listed By

Vince Gratta, eXp Realty
Source
ITSO
Dernière vérification Mai 25 2026 à 5:37 PM GMT+0000
Détails sur les salles de bains
  • Salle de bains: 1
  • Salle d’eau: 1
Caractéristiques Intérieures
  • Auto Garage Door Remote(s)
  • None
  • Laundry: In-Suite
  • Dishwasher
  • Dryer
  • Refrigerator
  • Stove
  • Washer
Informations sur le lot
  • Schools
  • Urban
  • Shopping Nearby
  • Quiet Area
Chauffage et refroidissement
  • Forced Air
  • Natural Gas
  • Central Air
Informations sur le condo
  • Frais: $226
Caractéristiques extérieures
  • Toit: Asphalt Shing
Informations sur les services publics
  • Sewer: Sewer (Municipal)
Informations sur les écoles
  • Elementary School: St.therese of Lisieux & Tiffany Hill
Garage
  • Attached Garage
Stationnement
  • Attached Garage
  • Total: 2
Surface Habitable
  • 1,300 pi. ca.
   
Calculer les temps de trajet jusqu'à cette propriété
 
Alimenté par INRIX MD Drive Time

Alimenté par Walk Score®
Disclaimer: Listing content protected by copyright and licensed by Information Technology Systems Ontario: Data last updated: 5/25/26 10:37

