377 Glancaster Road 37 Ancaster, ON L9G 0G4
Listing Courtesy of: ITSO / eXp Realty

  377 Glancaster Road 37 Ancaster, ON L9G 0G4

Active
$549,999 (CAD)

2
BED
2
BATH
1,300
SQFT

Description

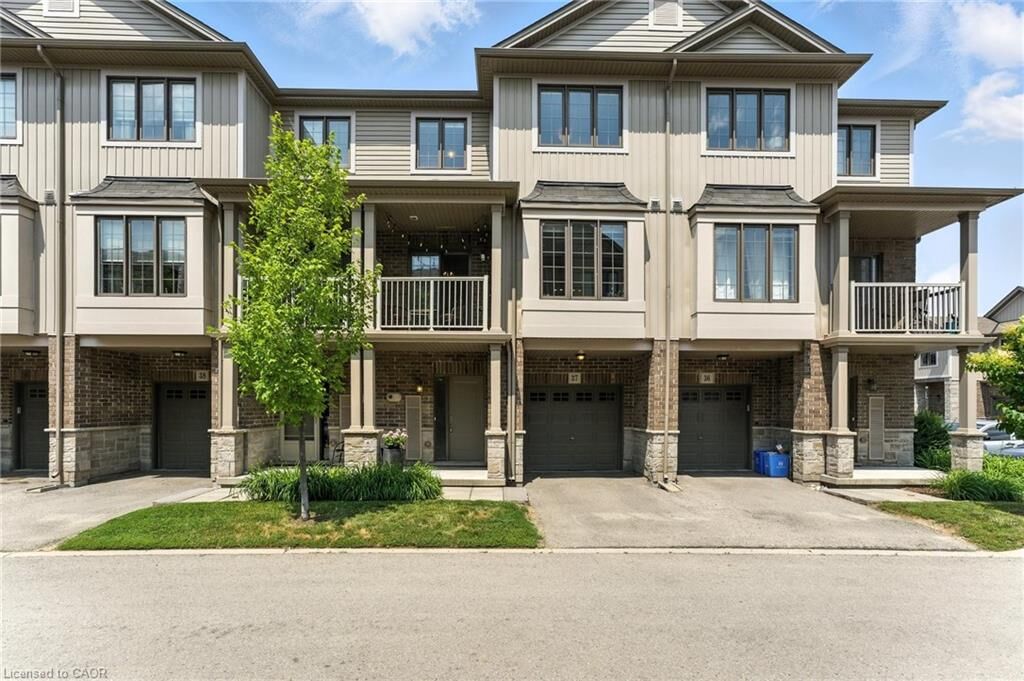
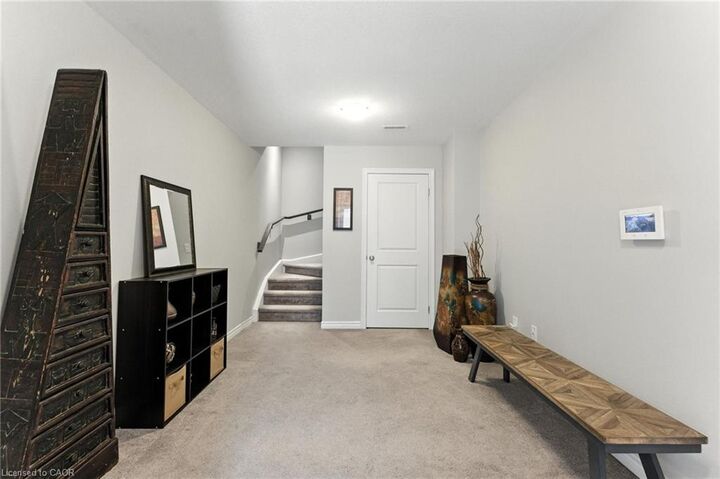
Welcome to this bright and spacious 2-bedroom, 2-bathroom townhome nestled in a quiet and desirable Ancaster neighbourhood. Designed with both comfort and functionality in mind, this home won’t disappoint! The main floor features a versatile multi purpose den, perfect for a home office, workout area, or cozy retreat, along with a large closet for ample storage. Upstairs, discover a stunning open-concept living space bathed in natural light from expansive windows and patio doors leading to a Juliet balcony. Entertain with ease in the upgraded kitchen, complete with stainless steel appliances, quartz countertops, pot lights, a breakfast bar that comfortably seats four, and a seamless flow into the dining area. The living room is equally inviting, featuring wide-plank hardwood floors and brilliant natural light by day, transitioning to warm, ambient lighting at night. The third floor offers an upgraded primary bedroom with a generous walk-in closet and a large window that fills the space with light. A spacious second bedroom also features a walk-in closet, offering plenty of room for guests, family, or additional office space. Convenient bedroom-level laundry adds modern practicality, while the main bathroom impresses with a double vanity and a sleek glass-enclosed shower. Ideally located just minutes from the vibrant Meadowlands shopping and dining district, highway access, and scenic nature trails, ensuring the perfect balance of urban convenience and peaceful surroundings.

MLS®:
40833156
Taxes
$3,501
Type
Townhouse
Style
3 Storey
County
Hamilton

Listed By

Vince Gratta, eXp Realty
Source
ITSO
Last checked May 25 2026 at 5:37 PM GMT+0000
Bathroom Details
  • Full Bathroom: 1
  • Half Bathroom: 1
Interior Features
  • Auto Garage Door Remote(s)
  • None
  • Laundry: In-Suite
  • Dishwasher
  • Dryer
  • Refrigerator
  • Stove
  • Washer
Lot Information
  • Schools
  • Urban
  • Shopping Nearby
  • Quiet Area
Heating and Cooling
  • Forced Air
  • Natural Gas
  • Central Air
Condo Information
  • Fees: $313/Monthly
Exterior Features
  • Roof: Asphalt Shing
Utility Information
  • Sewer: Sewer (Municipal)
School Information
  • Elementary School: St.therese of Lisieux & Tiffany Hill
Garage
  • Attached Garage
Parking
  • Attached Garage
  • Total: 2
Living Area
  • 1,300 sqft
Location
   
Calculate drive times to this property
 
Powered by INRIX® Drive Time

Powered by Walk Score®
Disclaimer: Listing content protected by copyright and licensed by Information Technology Systems Ontario: Data last updated: 5/25/26 10:37

