

Inscription par: ITSO / Listed By: Re/Max Twin City Realty Inc
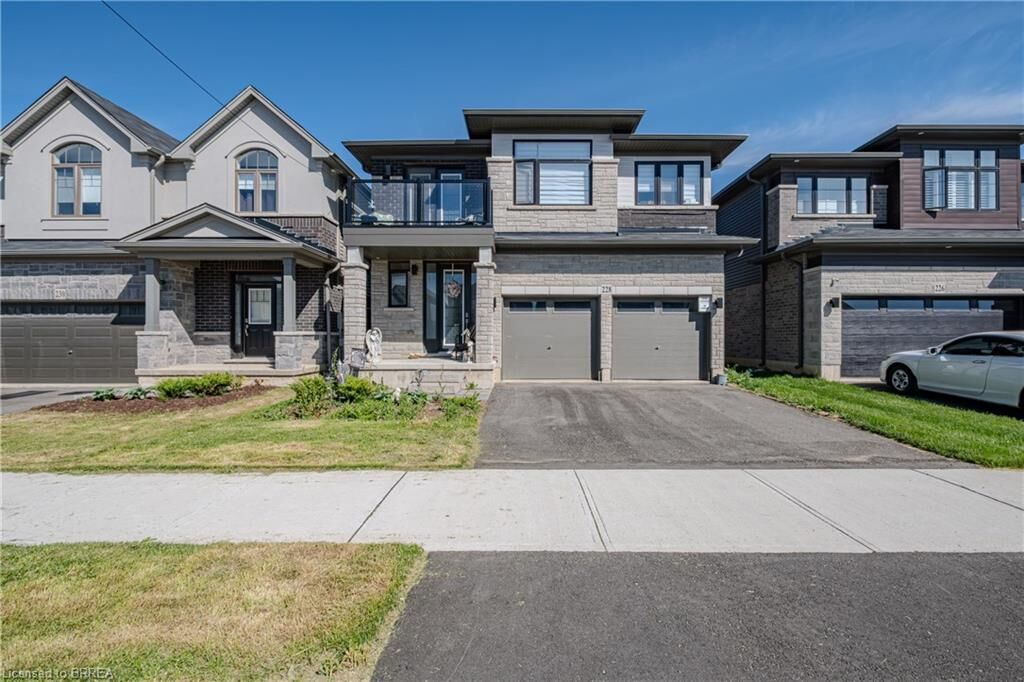
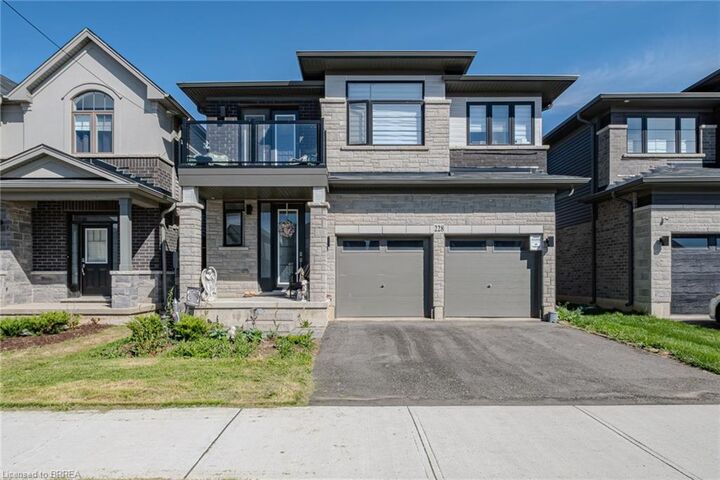
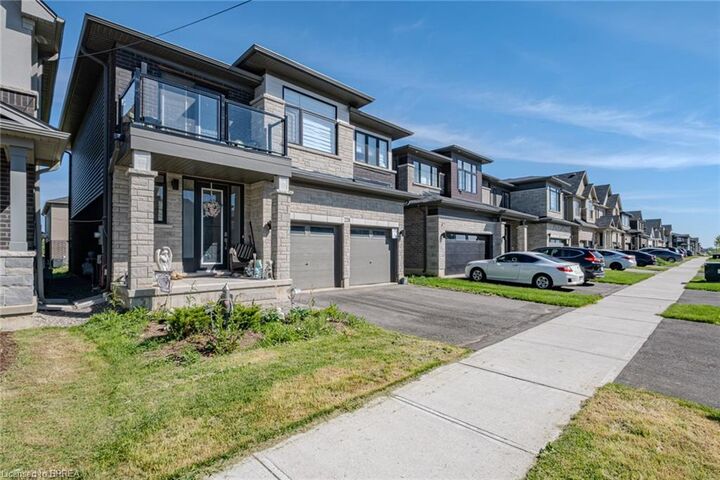
228 Longboat Run W Brantford, ON N3T 0X1
En vigueur (1 Jours)
541 240 $ (USD)
Description
MLS®:
40858457
40858457
Les impôts
$5,500
$5,500
Catégorie
Single-Family Home
Single-Family Home
Année de Construction
2023
2023
Style
Contemporary
Contemporary
Ville
Brant County
Brant County
Listed By
Adrian McStravick, Re/Max Twin City Realty Inc
Source
ITSO
Dernière vérification Août 28 2026 à 4:09 PM GMT+0000
ITSO
Dernière vérification Août 28 2026 à 4:09 PM GMT+0000
Détails sur les salles de bains
- Salles de bains: 3
- Salle d’eau: 1
Caractéristiques Intérieures
- Dishwasher
- Range Hood
Informations sur le lot
- Park
- Rec./Community Centre
- Schools
- Urban
- Shopping Nearby
- Playground Nearby
- Public Transit
Caractéristiques de la propriété
- Foundation: Poured Concrete
Chauffage et refroidissement
- Forced Air
- Natural Gas
- Central Air
Informations sur les sous-sols
- Full
- Unfinished
- Sump Pump
Caractéristiques extérieures
- Toit: Asphalt Shing
Informations sur les services publics
- Sewer: Sewer (Municipal)
Garage
- Attached Garage
Stationnement
- Attached Garage
- Total: 4
Étages
- 2
Surface Habitable
- 2,011 pi. ca.
Lieu
Disclaimer: Listing content protected by copyright and licensed by Information Technology Systems Ontario: Data last updated: 8/28/26 09:09


dining area offers patio door access to the backyard, creating seamless indoor-outdoor living. The second level is exceptionally well designed, boasting four generous bedrooms and three full bathrooms. Two bedrooms are connected by a convenient Jack-and-Jill 3-piece ensuite, while the
expansive primary retreat features a walk-in closet and private 4-piece ensuite.The unspoiled basement provides endless potential for future living space, while the true double-car garage and double paved driveway offer ample parking and storage. Ideally located in a family-friendly
neighbourhood close to schools, parks,walking trails, shopping, and everyday amenities—this is the perfect place to call home.