

Listing Courtesy of: ITSO / Listed By: Re/Max Twin City Realty Inc
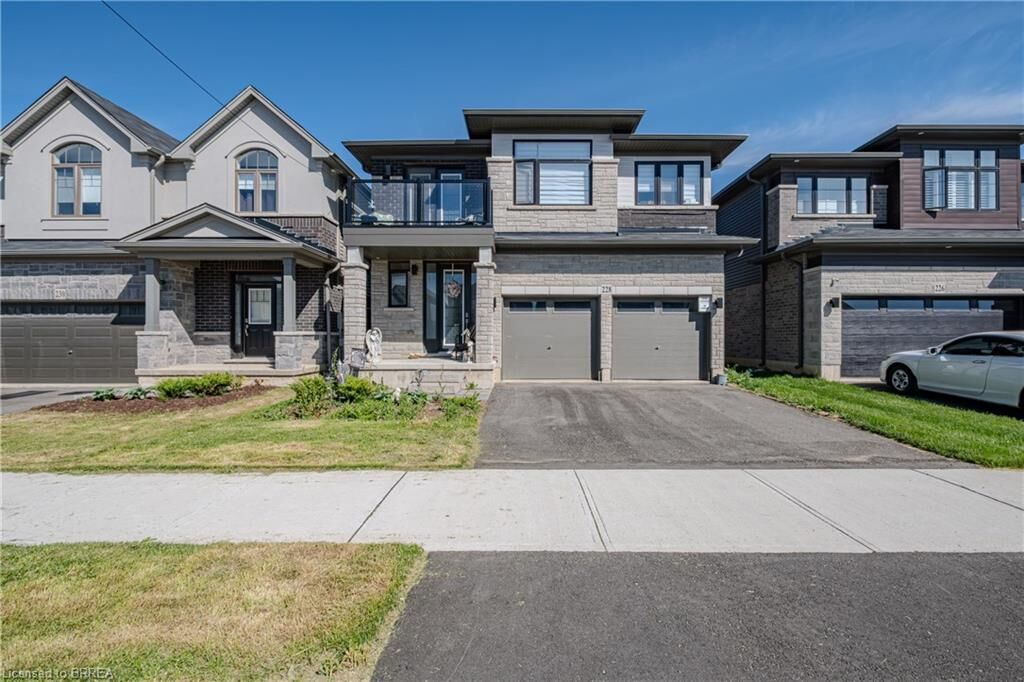
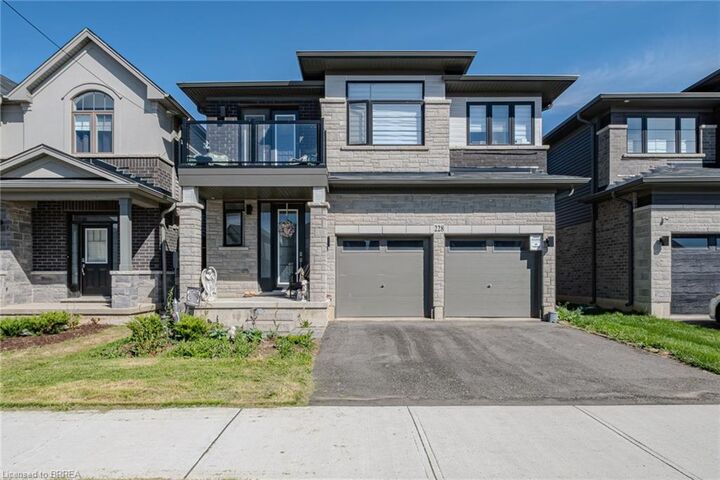
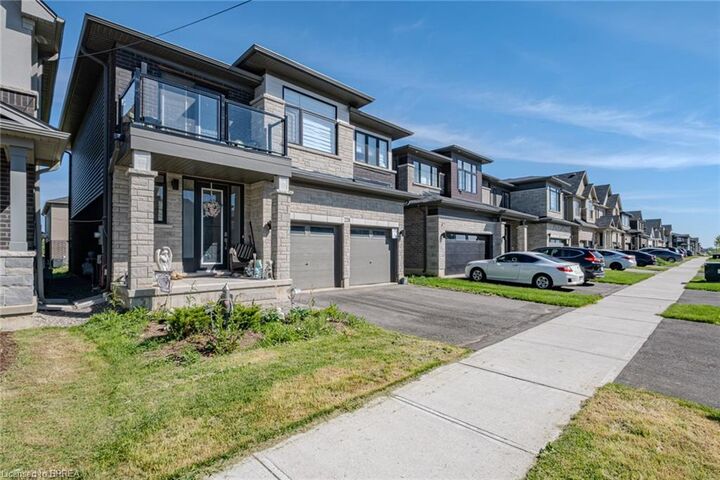
228 Longboat Run W Brantford, ON N3T 0X1
Active (1 Days)
$750,000 (CAD)
Description
MLS®:
40858457
40858457
Taxes
$5,500
$5,500
Type
Single-Family Home
Single-Family Home
Year Built
2023
2023
Style
Contemporary
Contemporary
County
Brant County
Brant County
Listed By
Adrian McStravick, Re/Max Twin City Realty Inc
Source
ITSO
Last checked Aug 28 2026 at 4:00 PM GMT+0000
ITSO
Last checked Aug 28 2026 at 4:00 PM GMT+0000
Bathroom Details
- Full Bathrooms: 3
- Half Bathroom: 1
Interior Features
- Dishwasher
- Range Hood
Lot Information
- Park
- Rec./Community Centre
- Schools
- Urban
- Shopping Nearby
- Playground Nearby
- Public Transit
Property Features
- Foundation: Poured Concrete
Heating and Cooling
- Forced Air
- Natural Gas
- Central Air
Basement Information
- Full
- Unfinished
- Sump Pump
Exterior Features
- Roof: Asphalt Shing
Utility Information
- Sewer: Sewer (Municipal)
Garage
- Attached Garage
Parking
- Attached Garage
- Total: 4
Stories
- 2
Living Area
- 2,011 sqft
Location
Disclaimer: Listing content protected by copyright and licensed by Information Technology Systems Ontario: Data last updated: 8/28/26 09:00


dining area offers patio door access to the backyard, creating seamless indoor-outdoor living. The second level is exceptionally well designed, boasting four generous bedrooms and three full bathrooms. Two bedrooms are connected by a convenient Jack-and-Jill 3-piece ensuite, while the
expansive primary retreat features a walk-in closet and private 4-piece ensuite.The unspoiled basement provides endless potential for future living space, while the true double-car garage and double paved driveway offer ample parking and storage. Ideally located in a family-friendly
neighbourhood close to schools, parks,walking trails, shopping, and everyday amenities—this is the perfect place to call home.