

Inscription par: ITSO / Listed By: Right At Home Realty Brokerage
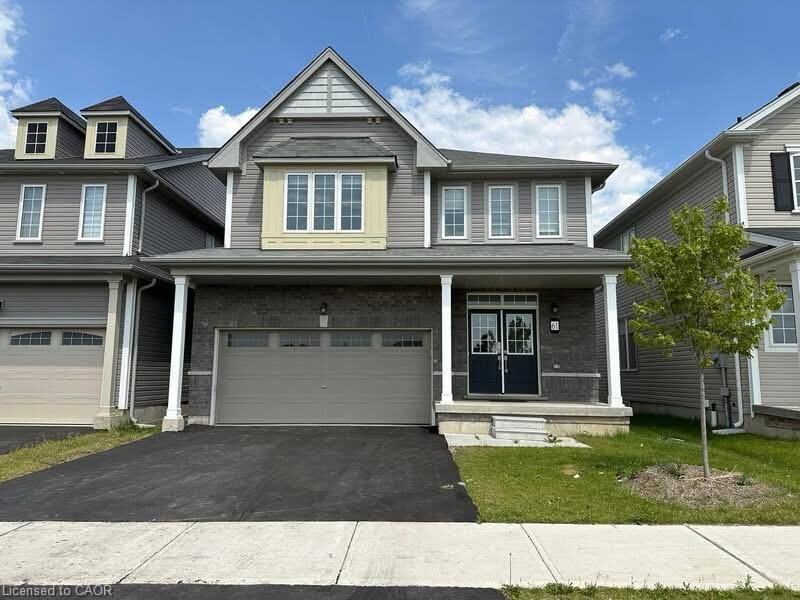
61 Anderson Road Upper Brantford, ON N3T 0S2
En vigueur (1 Jours)
1 952 $ (USD)
Description
MLS®:
40865417
40865417
Catégorie
Rental
Rental
Style
Traditional
Traditional
Ville
Brant County
Brant County
Listed By
Sherine Ishak, Right At Home Realty Brokerage
Source
ITSO
Dernière vérification Sep 23 2026 à 12:18 PM GMT+0000
ITSO
Dernière vérification Sep 23 2026 à 12:18 PM GMT+0000
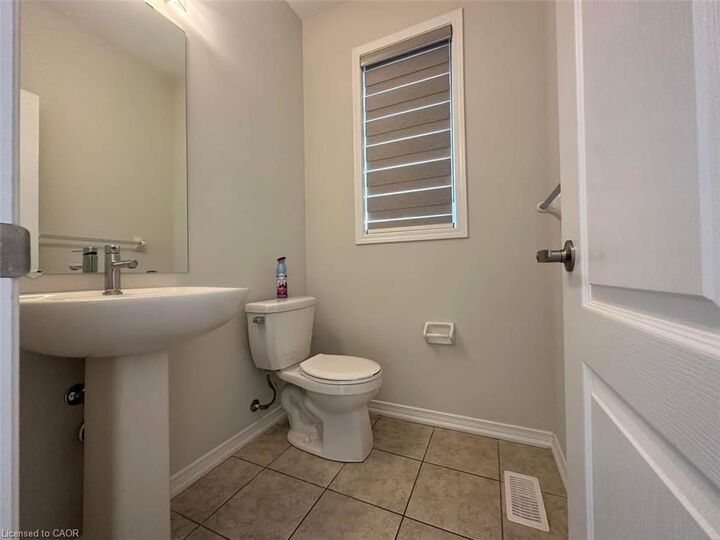
Détails sur les salles de bains
Caractéristiques Intérieures
- Auto Garage Door Remote(s)
- Water Heater
- Ventilation System
- Laundry: Upper Level
- Dishwasher
- Dryer
- Range Hood
- Refrigerator
- Stove
- Washer
- Freezer
- Windows: Window Coverings
- Laundry: Laundry Room
Informations sur le lot
- Park
- Schools
- School Bus Route
- Shopping Nearby
- Trails
- Hospital
- Ravine
Chauffage et refroidissement
- Forced Air
- Central Air
Informations sur les sous-sols
- Full
- Separate Entrance
- Finished
- Sump Pump
Informations sur les services publics
- Sewer: Sewer (Municipal)
Garage
- Attached Garage
Stationnement
- Attached Garage
- Garage Door Opener
- Total: 3
Étages
- 2
Surface Habitable
- 2,279 pi. ca.
Lieu
Disclaimer: Listing content protected by copyright and licensed by Information Technology Systems Ontario: Data last updated: 9/23/26 05:18


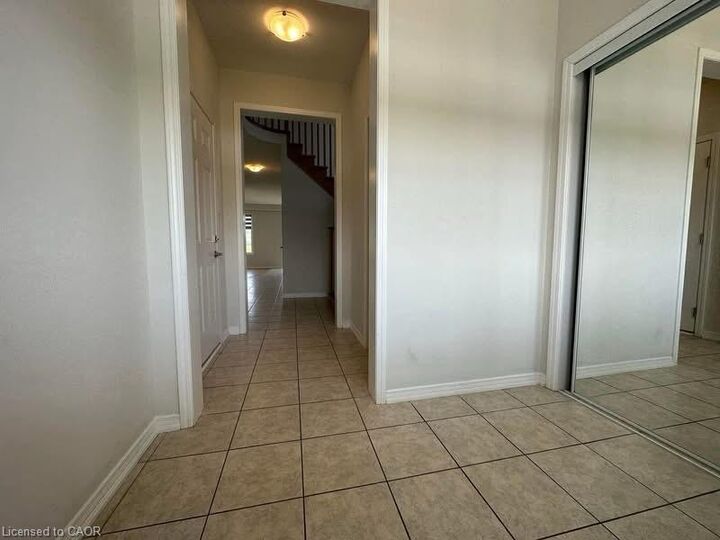
Very spacious house, great for your growing extended/multi-gen family. On school bus route to the top schools in the area (both Catholic & Public elementary & secondary). Just across from the new Sports & Recreation Center on Shellard lane. Mins from Costco, Lynden Park Mall and the HWY 403 for easy commuting. Rent excludes basement.