

Listing Courtesy of: ITSO / Listed By: Right At Home Realty Brokerage
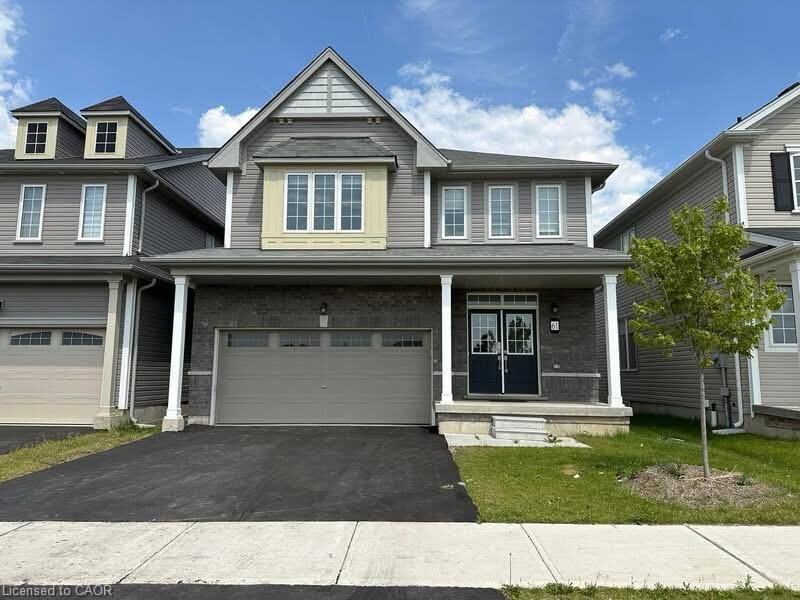
61 Anderson Road Upper Brantford, ON N3T 0S2
Active (1 Days)
$2,750 (CAD)
Description
MLS®:
40865417
40865417
Type
Rental
Rental
Style
Traditional
Traditional
County
Brant County
Brant County
Listed By
Sherine Ishak, Right At Home Realty Brokerage
Source
ITSO
Last checked Sep 23 2026 at 12:18 PM GMT+0000
ITSO
Last checked Sep 23 2026 at 12:18 PM GMT+0000
Bathroom Details
Interior Features
- Auto Garage Door Remote(s)
- Water Heater
- Ventilation System
- Laundry: Upper Level
- Dishwasher
- Dryer
- Range Hood
- Refrigerator
- Stove
- Washer
- Freezer
- Windows: Window Coverings
- Laundry: Laundry Room
Lot Information
- Park
- Schools
- School Bus Route
- Shopping Nearby
- Trails
- Hospital
- Ravine
Heating and Cooling
- Forced Air
- Central Air
Basement Information
- Full
- Separate Entrance
- Finished
- Sump Pump
Utility Information
- Sewer: Sewer (Municipal)
Garage
- Attached Garage
Parking
- Attached Garage
- Garage Door Opener
- Total: 3
Stories
- 2
Living Area
- 2,279 sqft
Location
Disclaimer: Listing content protected by copyright and licensed by Information Technology Systems Ontario: Data last updated: 9/23/26 05:18


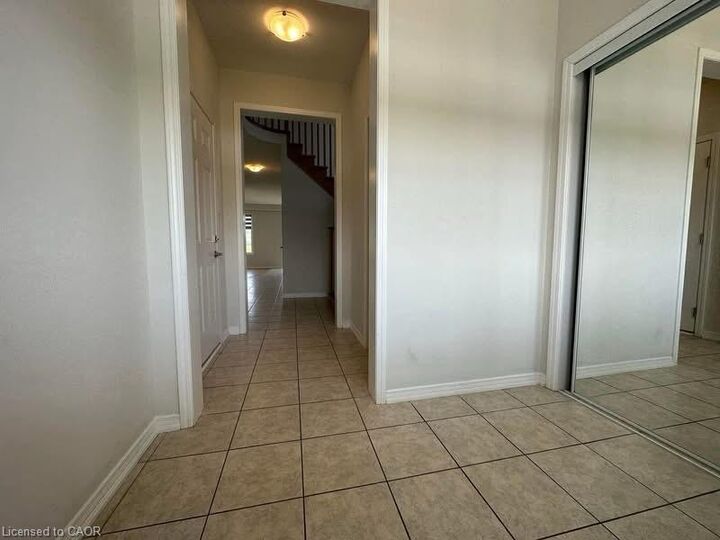
Very spacious house, great for your growing extended/multi-gen family. On school bus route to the top schools in the area (both Catholic & Public elementary & secondary). Just across from the new Sports & Recreation Center on Shellard lane. Mins from Costco, Lynden Park Mall and the HWY 403 for easy commuting. Rent excludes basement.