4831 Columbus Drive Burlington, ON L7M 0J4
Inscription par: PropTX - IDX / Listed By: Re/Max Gold Realty Inc.

  4831 Columbus Drive Burlington, ON L7M 0J4

En vigueur
903 156 $ (USD)

3
CAC
3
SDB
2000-2500
PI. CA.

Description

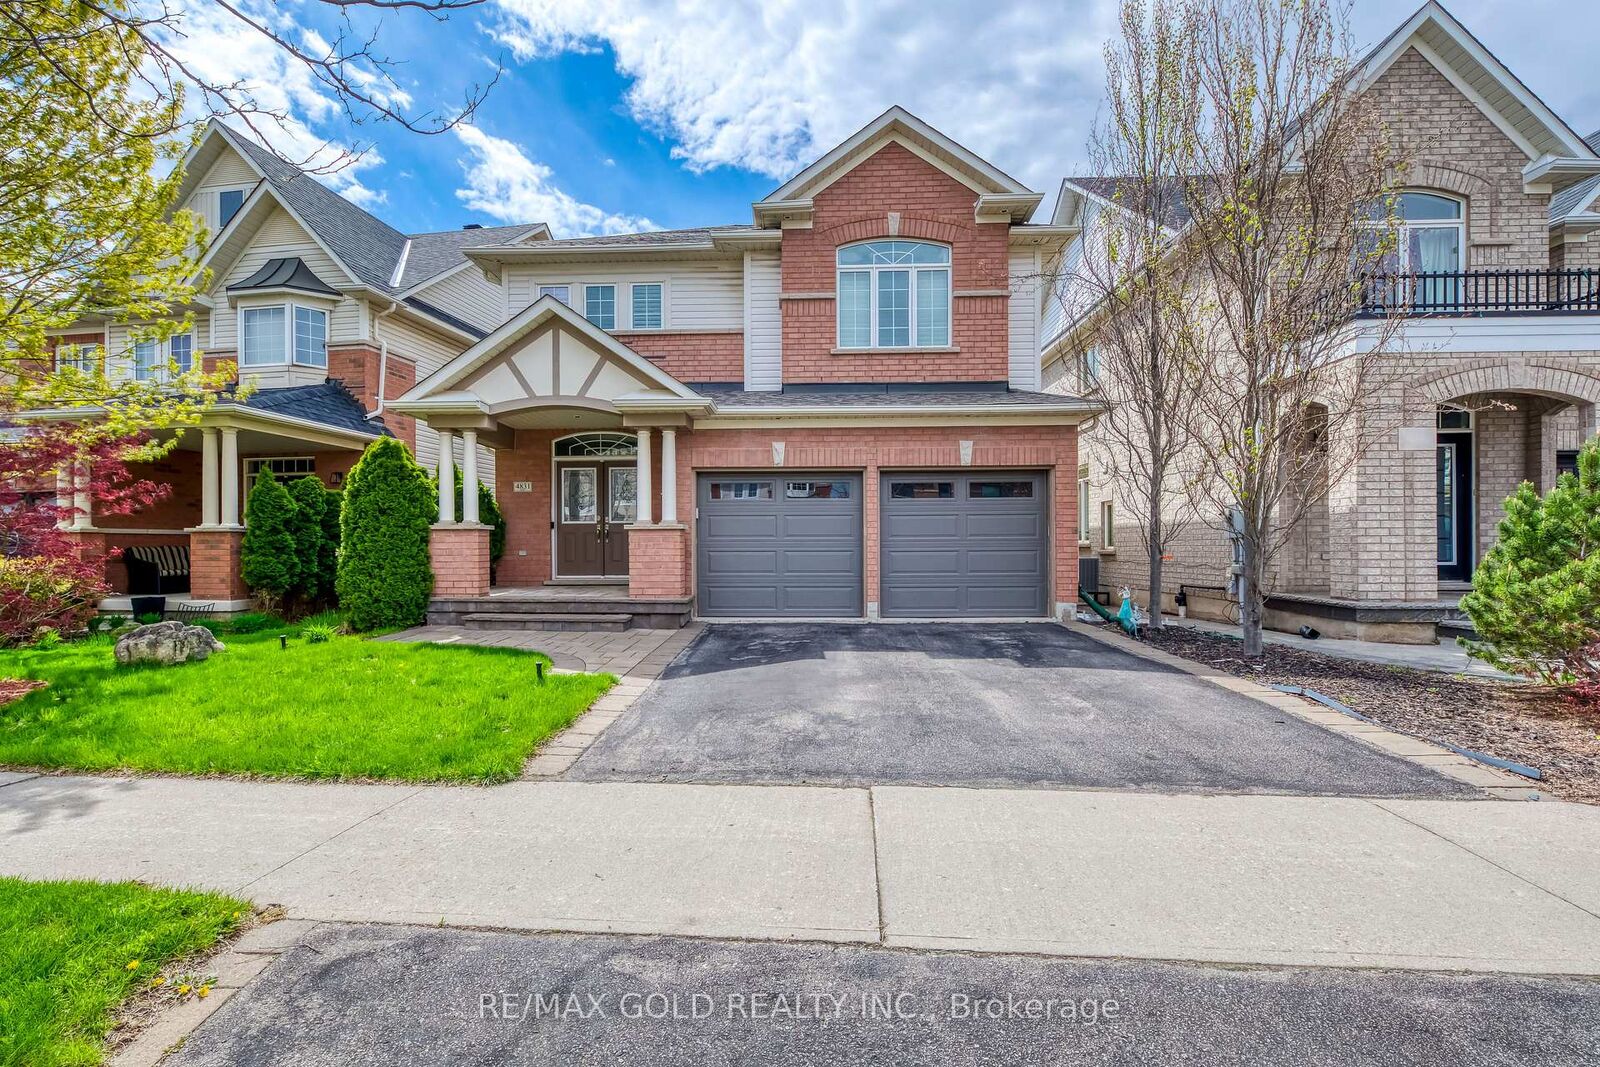
Welcome to this absolutely stunning and meticulously maintained 3-bedroom detached home nestled in the high-demand Alton neighbourhood. From the moment you arrive, the impressive double door entry sets the tone for the elegance found throughout. The main floor boasts a bright and spacious living and dining area adorned with rich hardwood flooring and pot lights. Cozy up by the fireplace in the living room, while the dining room impresses with a beautifully crafted coffered ceiling - perfect for entertaining. The modern kitchen features stainless steel appliances and a centre island, ideal for the home chef. Head upstairs via the classic oak staircase to find three generously sized bedrooms, including a serene primary retreat complete with a 4-piece ensuite and walk-in closet. Convenient second floor laundry adds to the thoughtful layout. The finished basement offers versatile space for a recreation room and home office - perfect for today's lifestyle needs. Step outside to your private backyard oasis featuring a wooden deck and pergola, ideal for summer entertaining and relaxing evenings. Major Updates: New Furnace (2024) | New Roof (2023) | New Garage Door (2023). Ideally located close to top-rated schools, parks, shopping, and all amenities, with quick and easy access to Hwy 407. This one truly checks every box - don't miss your opportunity!

MLS®:
W13705250
Les impôts
$6,602(2025)
Catégorie
Single-Family Home
Style
2-Storey
Ville
Regional Municipality of Halton
Communauté
Alton

Listed By

Re/Max Gold Realty Inc.
Source
PropTX - IDX
Dernière vérification Août 24 2026 à 10:45 AM GMT+0000
Détails sur les salles de bains
Caractéristiques Intérieures
  • Built-In Oven
Caractéristiques de la propriété
  • Foundation: Unknown
Chauffage et refroidissement
  • Forced Air
  • Central Air
Informations sur les sous-sols
  • Finished
Informations sur le pool
  • None
Caractéristiques extérieures
  • Brick
  • Vinyl Siding
  • Toit: Asphalt Shingle
Informations sur les services publics
  • Sewer: Sewer
  • Fuel: Gas
  • Energy: Energy Certificate: No
Garage
  • Built-In
Étages
  • 2
   
Calculer les temps de trajet jusqu'à cette propriété
 
Alimenté par INRIX MD Drive Time

Alimenté par Walk Score®
Disclaimer: Copyright 2026 Toronto IDX. All rights reserved. This information is deemed reliable, but not guaranteed. The information being provided is for consumers’ personal, non-commercial use and may not be used for any purpose other than to identify prospective properties consumers may be interested in purchasing. Data last updated 8/24/26 03:45

