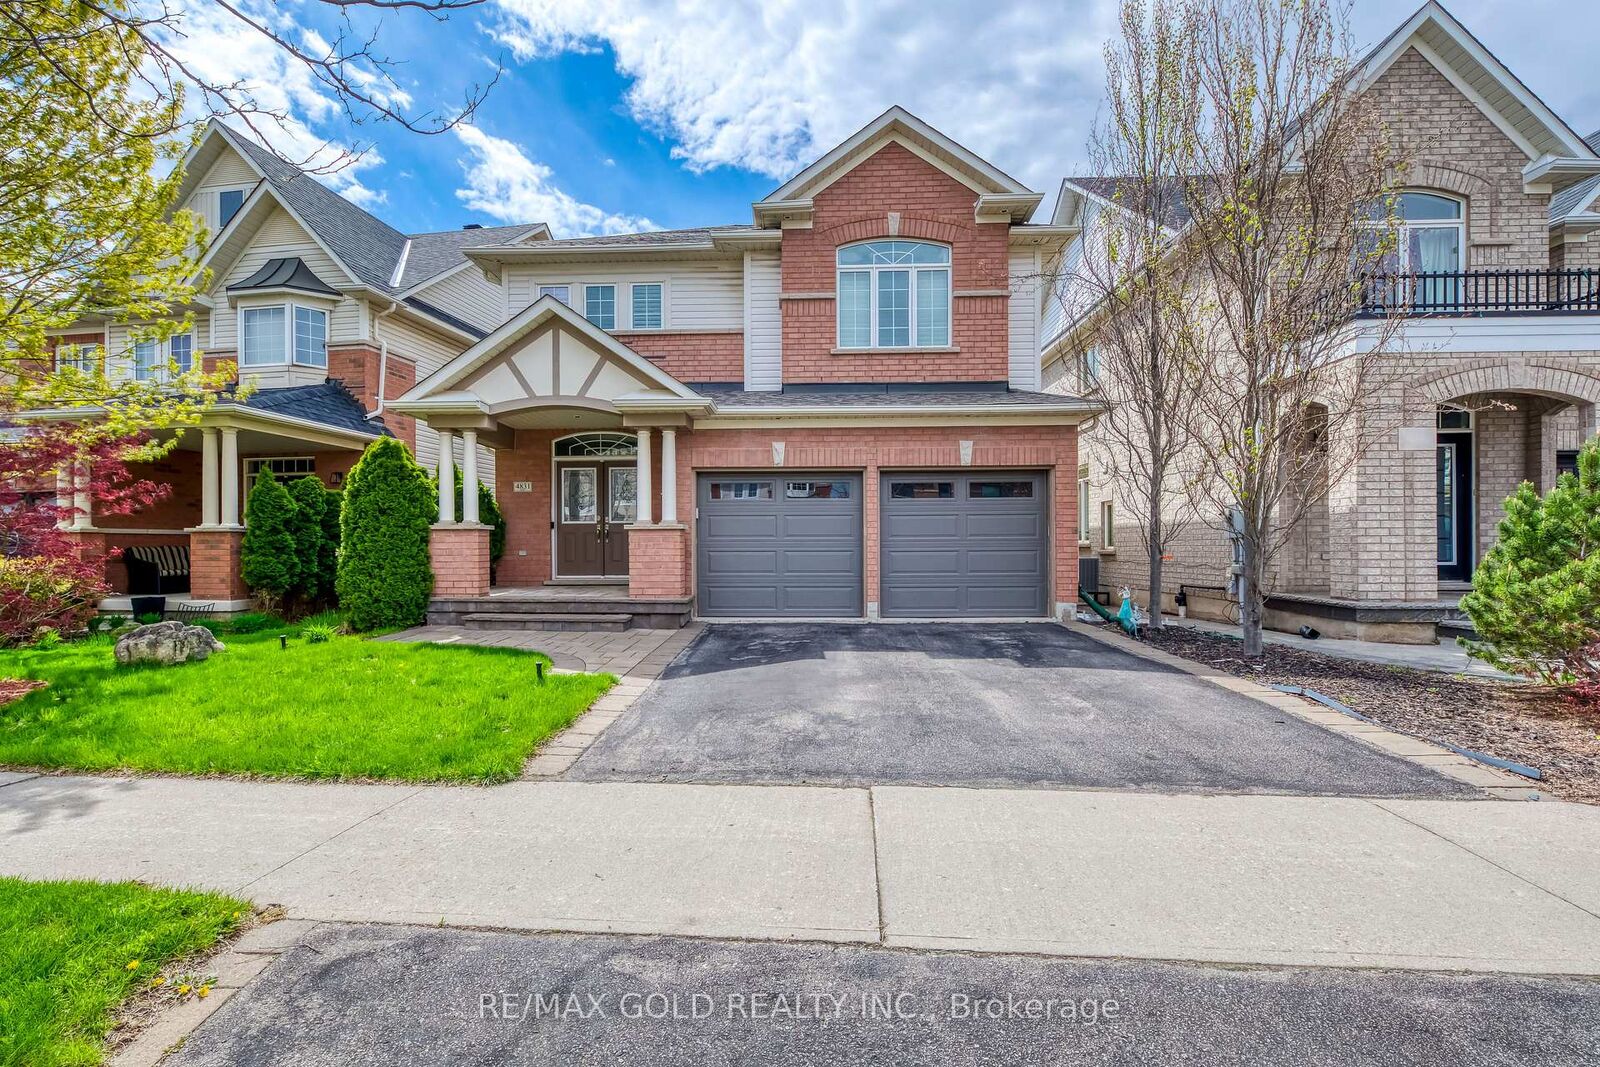
4831 Columbus Drive Burlington, ON L7M 0J4
Listing Courtesy of: PropTX - IDX / Listed By: Re/Max Gold Realty Inc.

  4831 Columbus Drive Burlington, ON L7M 0J4

Active
$1,250,000 (CAD)

3
BED
3
BATH
2000-2500
SQFT

Description

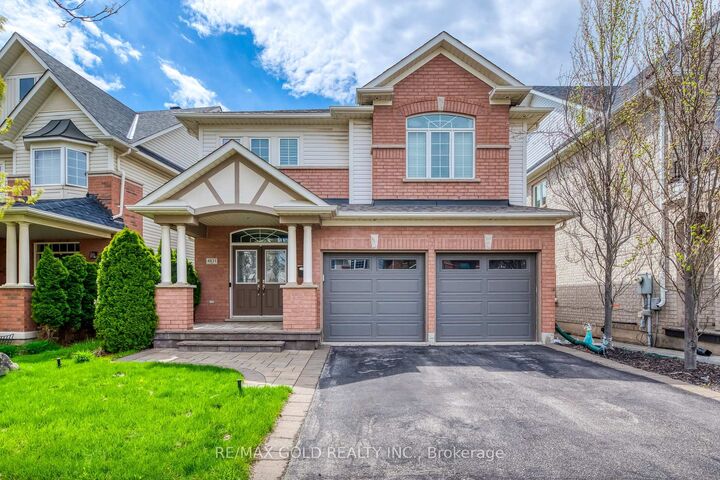
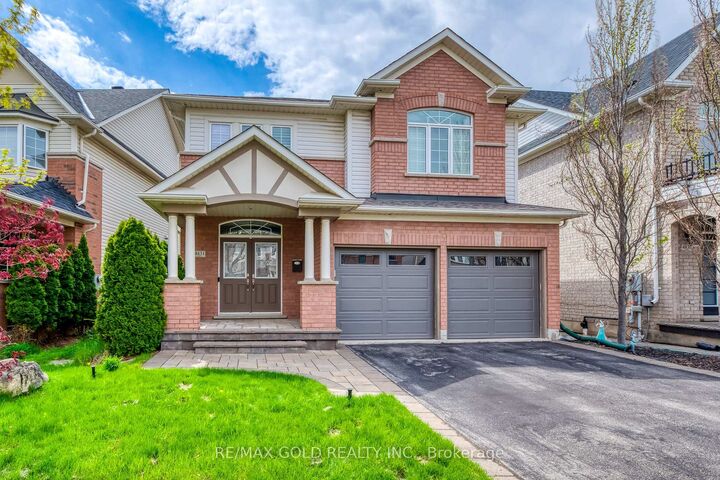
Welcome to this absolutely stunning and meticulously maintained 3-bedroom detached home nestled in the high-demand Alton neighbourhood. From the moment you arrive, the impressive double door entry sets the tone for the elegance found throughout. The main floor boasts a bright and spacious living and dining area adorned with rich hardwood flooring and pot lights. Cozy up by the fireplace in the living room, while the dining room impresses with a beautifully crafted coffered ceiling - perfect for entertaining. The modern kitchen features stainless steel appliances and a centre island, ideal for the home chef. Head upstairs via the classic oak staircase to find three generously sized bedrooms, including a serene primary retreat complete with a 4-piece ensuite and walk-in closet. Convenient second floor laundry adds to the thoughtful layout. The finished basement offers versatile space for a recreation room and home office - perfect for today's lifestyle needs. Step outside to your private backyard oasis featuring a wooden deck and pergola, ideal for summer entertaining and relaxing evenings. Major Updates: New Furnace (2024) | New Roof (2023) | New Garage Door (2023). Ideally located close to top-rated schools, parks, shopping, and all amenities, with quick and easy access to Hwy 407. This one truly checks every box - don't miss your opportunity!

MLS®:
W13705250
Taxes
$6,602(2025)
Type
Single-Family Home
Style
2-Storey
County
Regional Municipality of Halton
Community
Alton

Listed By

Re/Max Gold Realty Inc.
Source
PropTX - IDX
Last checked Aug 24 2026 at 10:45 AM GMT+0000
Bathroom Details
Interior Features
  • Built-In Oven
Property Features
  • Foundation: Unknown
Heating and Cooling
  • Forced Air
  • Central Air
Basement Information
  • Finished
Pool Information
  • None
Exterior Features
  • Brick
  • Vinyl Siding
  • Roof: Asphalt Shingle
Utility Information
  • Sewer: Sewer
  • Fuel: Gas
  • Energy: Energy Certificate: No
Garage
  • Built-In
Stories
  • 2
Location
   
Calculate drive times to this property
 
Powered by INRIX® Drive Time

Powered by Walk Score®
Disclaimer: Copyright 2026 Toronto IDX. All rights reserved. This information is deemed reliable, but not guaranteed. The information being provided is for consumers’ personal, non-commercial use and may not be used for any purpose other than to identify prospective properties consumers may be interested in purchasing. Data last updated 8/24/26 03:45

