

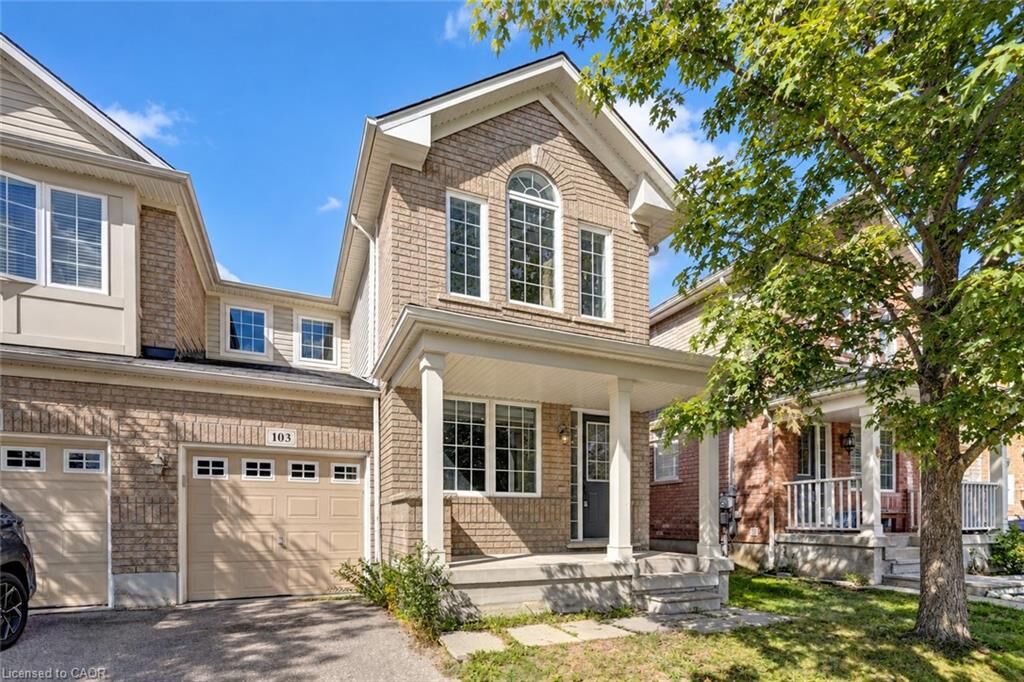
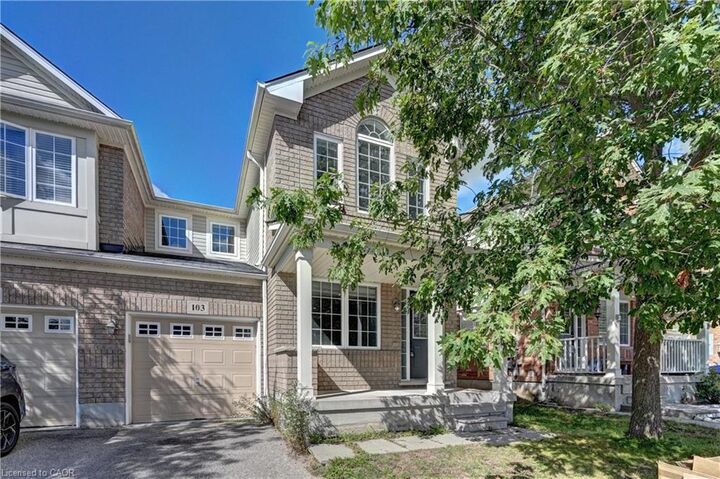
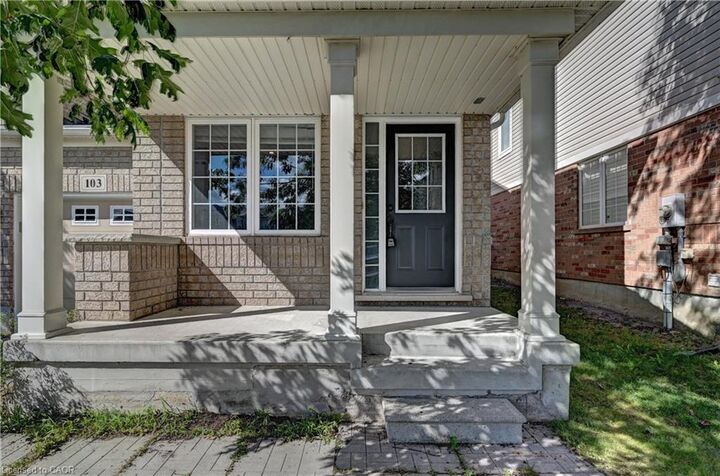
Inscription par: ITSO / Listed By: Kingsway Real Estate Brokerage
103 Blackbird Circle Cambridge, ON N3C 0A9
En vigueur (0 Jours)
429 927 $ (USD)
MLS®:
40876419
40876419
Les impôts
$4,065
$4,065
Catégorie
Townhouse
Townhouse
Nom du bâtiment
Wcecc 476
Wcecc 476
Année de Construction
2009
2009
Style
Townhouse
Townhouse
Ville
Waterloo Regional Municipality
Waterloo Regional Municipality
Listed By
Khalid Zaffar, Kingsway Real Estate Brokerage
Source
ITSO
Dernière vérification Nov 4 2026 à 10:20 PM GMT+0000
ITSO
Dernière vérification Nov 4 2026 à 10:20 PM GMT+0000
Détails sur les salles de bains
- Salles de bains: 2
- Salle d’eau: 1
Caractéristiques Intérieures
- Built-In Appliances
- Dishwasher
- Dryer
- Range Hood
- Refrigerator
- Stove
- Washer
Informations sur le lot
- Park
- Schools
- Urban
- Shopping Nearby
- Public Transit
Chauffage et refroidissement
- Forced Air
- Natural Gas
- Central Air
Informations sur les sous-sols
- Full
- Finished
Caractéristiques extérieures
- Toit: Asphalt Shing
Informations sur les services publics
- Sewer: Sewer (Municipal)
Informations sur les écoles
- Elementary School: Silverheight P.s & St Gabriel C.s
- High School: Jacob Hespeler S.s
Garage
- Attached Garage
Stationnement
- Attached Garage
- Total: 2
Étages
- 2
Surface Habitable
- 1,515 pi. ca.
Lieu
Disclaimer: Listing content protected by copyright and licensed by Information Technology Systems Ontario: Data last updated: 11/4/26 14:20


Description