103 Blackbird Circle Cambridge, ON N3C 0A9
Listing Courtesy of: ITSO / Listed By: Kingsway Real Estate Brokerage

  103 Blackbird Circle Cambridge, ON N3C 0A9

Active (0 Days)
$599,900 (CAD)
3
BED
3
BATH
1,515
SQFT

Description

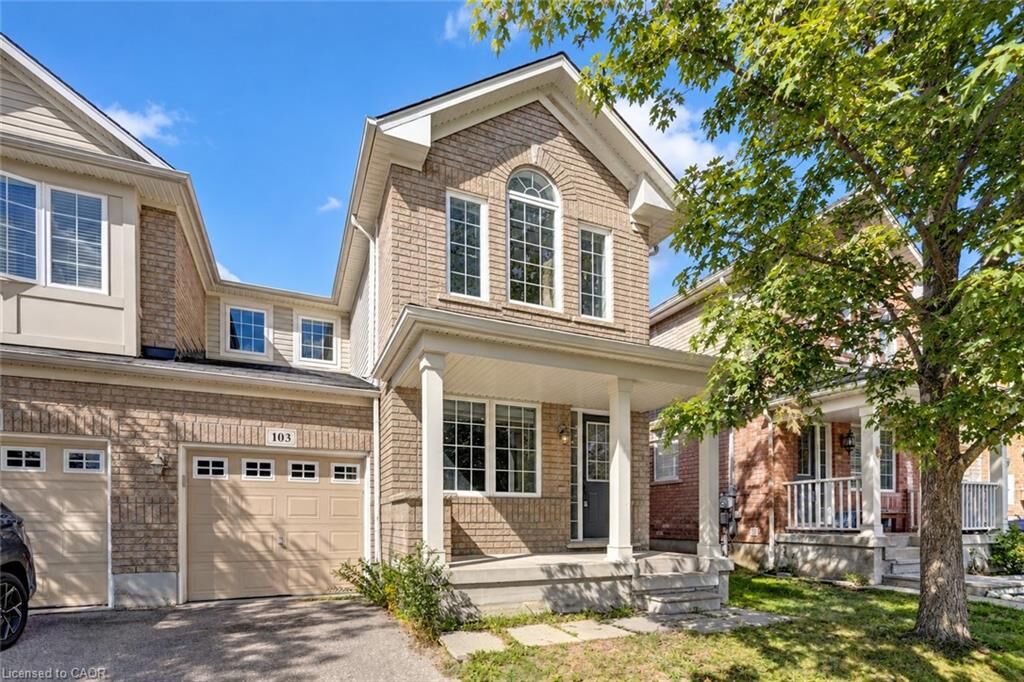
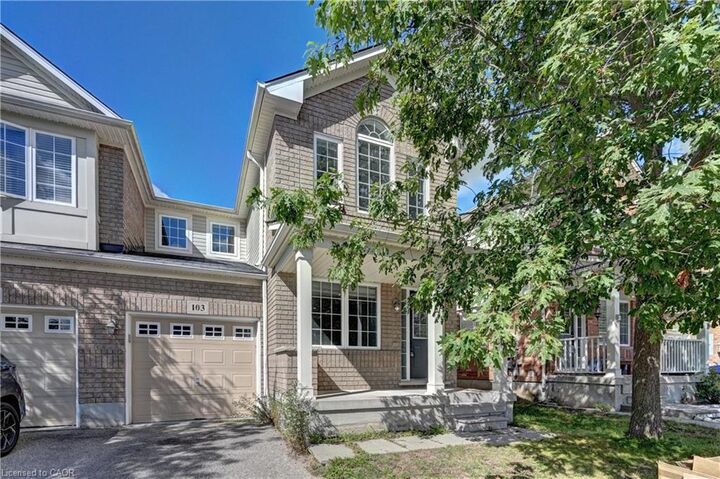
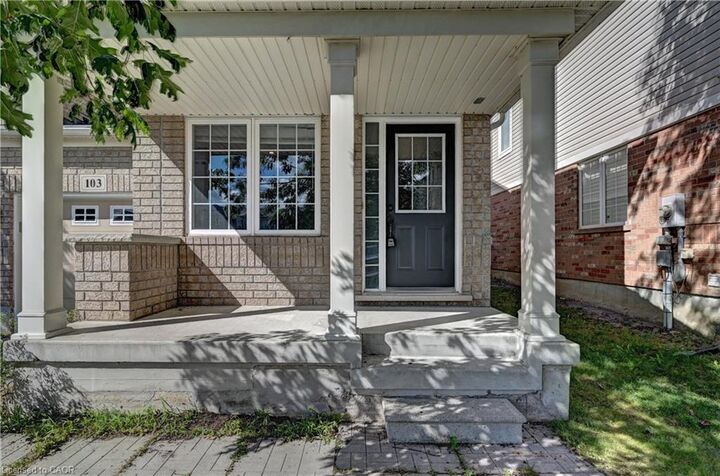
Gorgeous End Unit Townhome Mattamy's Largest Model in The High Demand Millpond Neighborhood within Walking Distance From Schools PArk & Absolutely Gorgeous Freehold TownHome In High Demand Millpond Community Within a Minute Walk From the Schools & the Park. Better Then a Semi Detached. Mattamy Built 1515 Sq. Ft. 3 Bedrooms & 3 Washroom Carpet Free (A Part From The Staircase) Beautifully Kept House Featuring A front Living Room/ Sitting area With Built in Bench.. Large Great Room With Modern Flooring Floors & Open Concept Eat In Kitchen With a Centre Island & Breakfast Bar. Pantry & Gorgeous Back Splash. Dinette With A Walk Out to a Fully Fenced Backyard. Upper Level With 3 Large Sized Bedrooms Featuring a Huge Primary Bedroom With a Walk in Closet & a 4 Pce Ensuite. 2 Other Good Sized Bedrooms Front One With The High Vaulted Ceilings & Another Full 4 Pce Washroom. Nicely Painted in Modern Colors. Nice Inviting Porch. Great Millpond Location Where You Can Walk to 3 Parks, 2 Schools, The River & TRail System, Within A few Minutes Away From Hwy 40, Hespeler 's Quaint Yet thriving Downtown Core With Restaurants & Family Friendly Events. POT-LIGHTS GALORE!!!!! ++PICTURES 2 TO 7 ARE VIRTUALLY STAGED FOR ILLUSTRATION PURPOSE.   POTL FEES: $127 INCLUDES  ROAD MAINTENANCE, GARBAGE PICKUP.

MLS®:
40876419
Taxes
$4,065
Type
Townhouse
Building Name
Wcecc 476
Year Built
2009
Style
Townhouse
County
Waterloo Regional Municipality

Listed By

Khalid Zaffar, Kingsway Real Estate Brokerage
Source
ITSO
Last checked Nov 4 2026 at 9:34 PM GMT+0000
Bathroom Details
  • Full Bathrooms: 2
  • Half Bathroom: 1
Interior Features
  • Built-In Appliances
  • Dishwasher
  • Dryer
  • Range Hood
  • Refrigerator
  • Stove
  • Washer
Lot Information
  • Park
  • Schools
  • Urban
  • Shopping Nearby
  • Public Transit
Heating and Cooling
  • Forced Air
  • Natural Gas
  • Central Air
Basement Information
  • Full
  • Finished
Exterior Features
  • Roof: Asphalt Shing
Utility Information
  • Sewer: Sewer (Municipal)
School Information
  • Elementary School: Silverheight P.s & St Gabriel C.s
  • High School: Jacob Hespeler S.s
Garage
  • Attached Garage
Parking
  • Attached Garage
  • Total: 2
Stories
  • 2
Living Area
  • 1,515 sqft
Location
   
Calculate drive times to this property
 
Powered by INRIX® Drive Time

Powered by Walk Score®
Disclaimer: Listing content protected by copyright and licensed by Information Technology Systems Ontario: Data last updated: 11/4/26 13:34

