

Inscription par: ITSO / Listed By: Red And White Realty Inc.
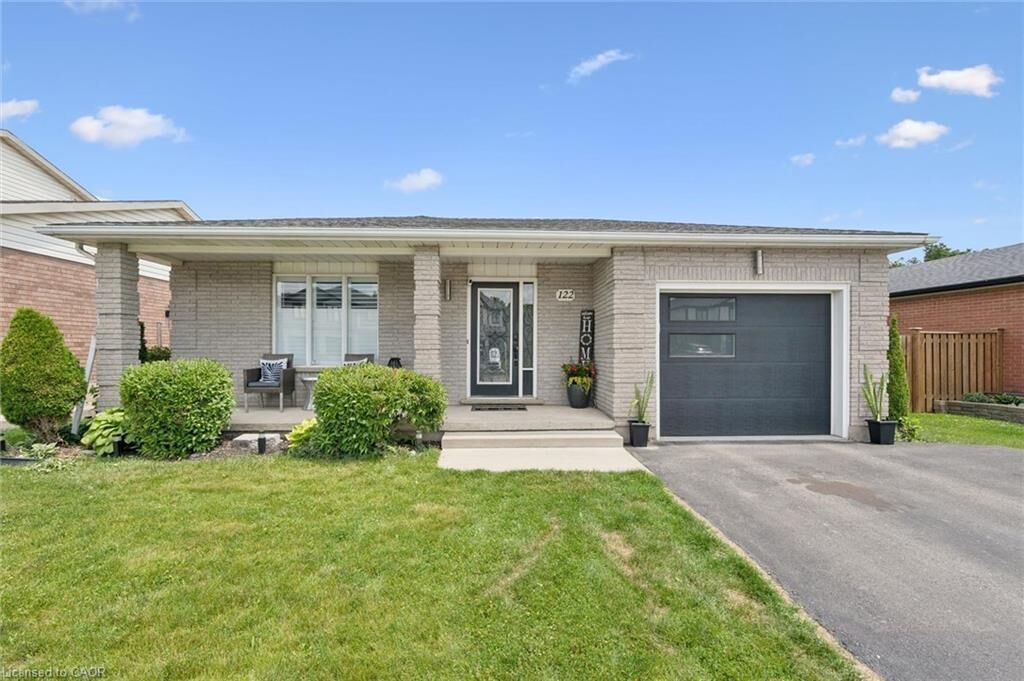
122 Lisbon Pines Drive Cambridge, ON N1R 8C7
En vigueur
456 823 $ (USD)

Description
MLS®:
40840170
40840170
Les impôts
$4,245
$4,245
Catégorie
Single-Family Home
Single-Family Home
Année de Construction
1993
1993
Style
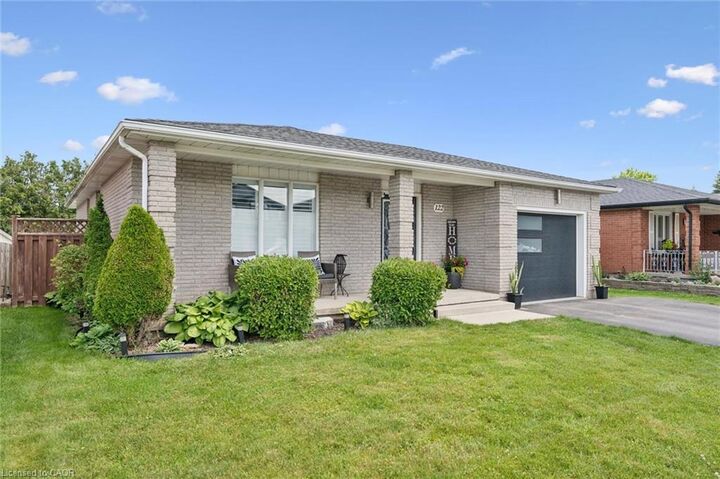
Bungalow
Bungalow
Ville
Waterloo Regional Municipality
Waterloo Regional Municipality
Listed By
Chacity Raposo, Red And White Realty Inc.
Source
ITSO
Dernière vérification Juil 6 2026 à 5:28 PM GMT+0000
ITSO
Dernière vérification Juil 6 2026 à 5:28 PM GMT+0000
Détails sur les salles de bains
- Salles de bains: 2
Caractéristiques Intérieures
- Auto Garage Door Remote(s)
- Dryer
- Refrigerator
- Washer
- Laundry: In Basement
- Gas Stove
- Instant Hot Water
Informations sur le lot
- Schools
- Urban
- Playground Nearby
- Public Transit
Caractéristiques de la propriété
- Foundation: Concrete Perimeter
Chauffage et refroidissement
- Forced Air
- Central Air
Informations sur les sous-sols
- Full
- Finished
Caractéristiques extérieures
- Toit: Asphalt Shing
Informations sur les services publics
- Sewer: Sewer (Municipal)
Garage
- Attached Garage
Stationnement
- Attached Garage
- Asphalt
- Garage Door Opener
- Total: 3
Étages
- 1
Surface Habitable
- 971 pi. ca.
Lieu
Disclaimer: Listing content protected by copyright and licensed by Information Technology Systems Ontario: Data last updated: 7/6/26 10:28


From the moment you walk in, you'll appreciate the bright, open-concept layout designed for both comfortable living and effortless entertaining. The main floor features three bedrooms, a full bathroom, and a spacious kitchen overlooking the living and dining areas. Complete with high-end appliances including a gas stove, and convenient access to the attached garage, this home checks all the boxes.
The fully finished lower level offers an abundance of additional living space with a bright and inviting recreation room, plenty of storage, and an impressive primary retreat featuring a large walk-in closet and a private 3-piece bath, creating the perfect space to relax at the end of the day.
Step outside to a large, fully fenced backyard that's ready for your personal vision. Whether you're dreaming of summer BBQs, a play area for the kids, or your own backyard oasis, the possibilities are endless.
This move-in-ready home combines style, functionality, and an unbeatable location, making it the perfect place to call home. Don't miss your opportunity to make it yours!