

Listing Courtesy of: ITSO / Listed By: Red And White Realty Inc.
122 Lisbon Pines Drive Cambridge, ON N1R 8C7
Active
$649,900 (CAD)

Description
MLS®:
40840170
40840170
Taxes
$4,245
$4,245
Type
Single-Family Home
Single-Family Home
Year Built
1993
1993
Style
Bungalow
Bungalow
County
Waterloo Regional Municipality
Waterloo Regional Municipality
Listed By
Chacity Raposo, Red And White Realty Inc.
Source
ITSO
Last checked Jul 6 2026 at 5:28 PM GMT+0000
ITSO
Last checked Jul 6 2026 at 5:28 PM GMT+0000
Bathroom Details
- Full Bathrooms: 2
Interior Features
- Auto Garage Door Remote(s)
- Dryer
- Refrigerator
- Washer
- Laundry: In Basement
- Gas Stove
- Instant Hot Water
Lot Information
- Schools
- Urban
- Playground Nearby
- Public Transit
Property Features
- Foundation: Concrete Perimeter
Heating and Cooling
- Forced Air
- Central Air
Basement Information
- Full
- Finished
Exterior Features
- Roof: Asphalt Shing
Utility Information
- Sewer: Sewer (Municipal)
Garage
- Attached Garage
Parking
- Attached Garage
- Asphalt
- Garage Door Opener
- Total: 3
Stories
- 1
Living Area
- 971 sqft
Location
Disclaimer: Listing content protected by copyright and licensed by Information Technology Systems Ontario: Data last updated: 7/6/26 10:28


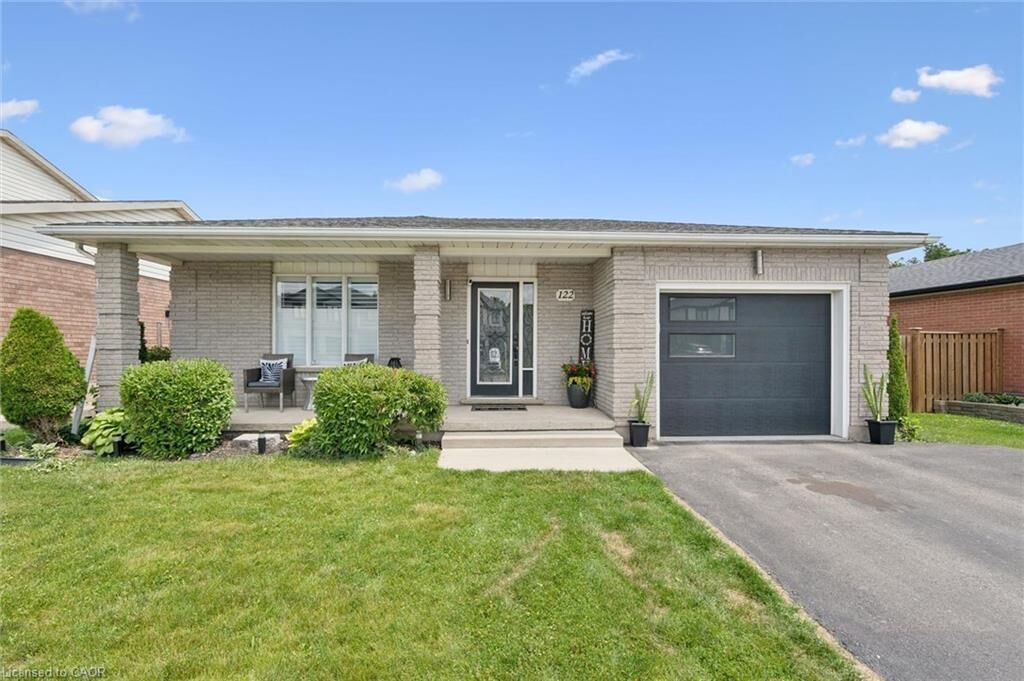
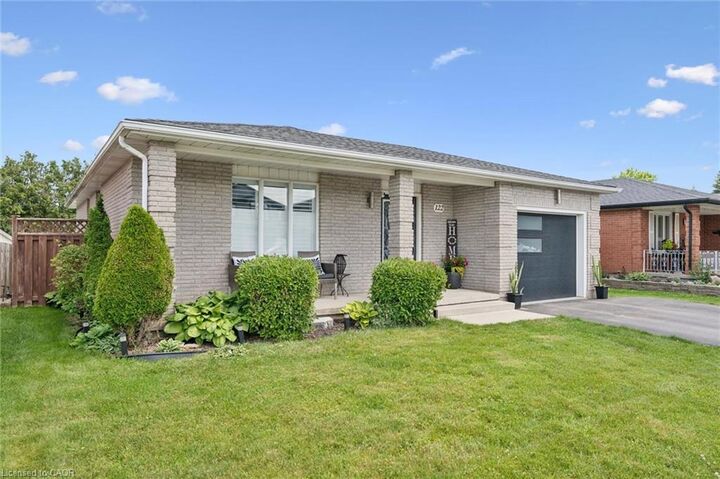
From the moment you walk in, you'll appreciate the bright, open-concept layout designed for both comfortable living and effortless entertaining. The main floor features three bedrooms, a full bathroom, and a spacious kitchen overlooking the living and dining areas. Complete with high-end appliances including a gas stove, and convenient access to the attached garage, this home checks all the boxes.
The fully finished lower level offers an abundance of additional living space with a bright and inviting recreation room, plenty of storage, and an impressive primary retreat featuring a large walk-in closet and a private 3-piece bath, creating the perfect space to relax at the end of the day.
Step outside to a large, fully fenced backyard that's ready for your personal vision. Whether you're dreaming of summer BBQs, a play area for the kids, or your own backyard oasis, the possibilities are endless.
This move-in-ready home combines style, functionality, and an unbeatable location, making it the perfect place to call home. Don't miss your opportunity to make it yours!