

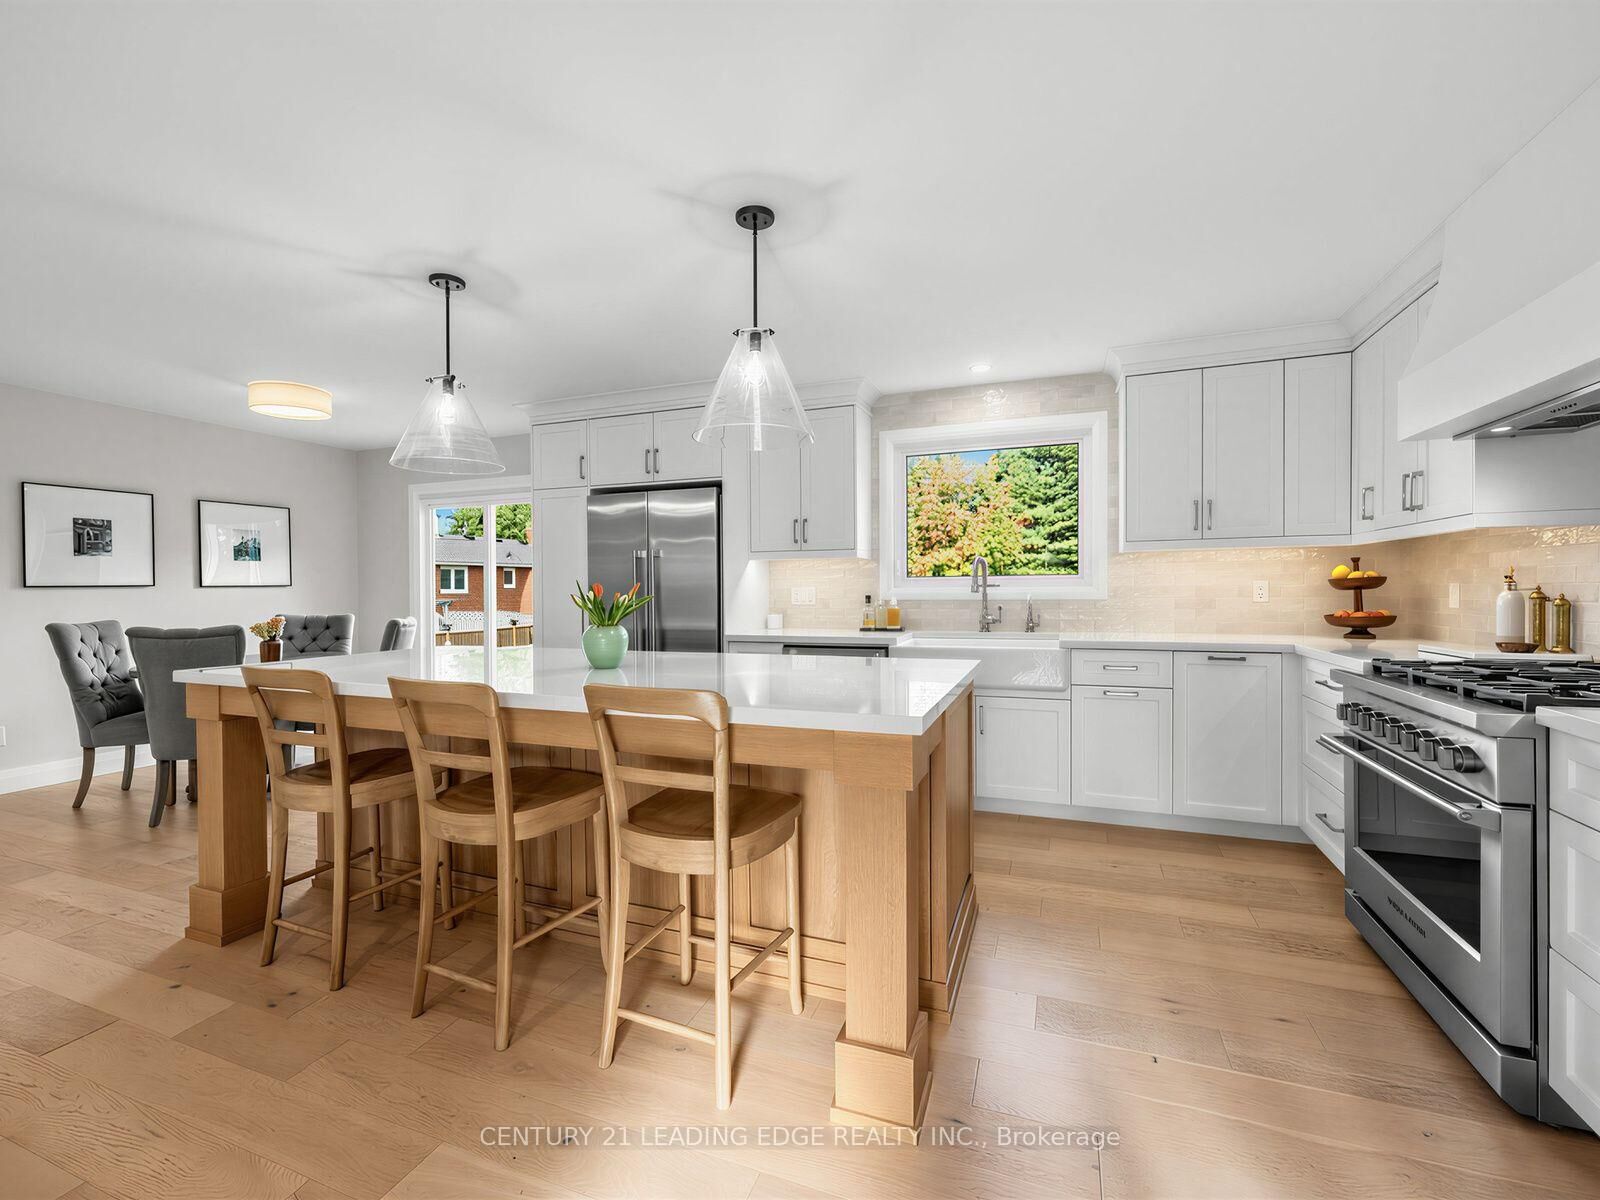
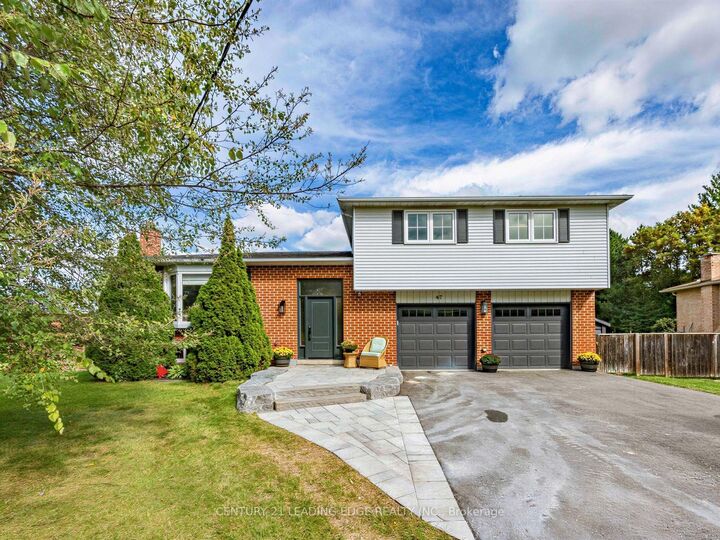
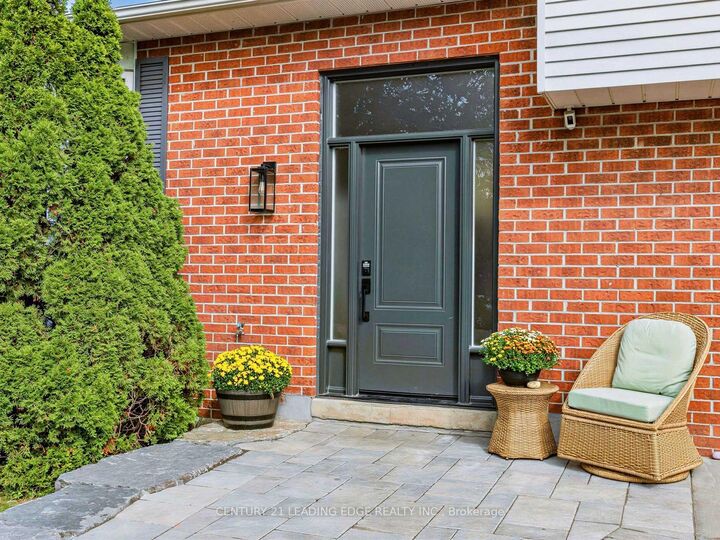
Inscription par: PropTX - IDX / Listed By: Century 21 Leading Edge Realty Inc.
47 Centennial Avenue East Gwillimbury, ON L9N 1H1
En vigueur
638 170 $ (USD)

MLS®:
N13815304
N13815304
Les impôts
$4,908(2026)
$4,908(2026)
Catégorie
Single-Family Home
Single-Family Home
Style
Sidesplit
Sidesplit
Ville
Regional Municipality of York
Regional Municipality of York
Communauté
Holland Landing
Holland Landing
Listed By
Dave Wilson, Century 21 Leading Edge Realty Inc. Brokerage
Ed Arabian, Century 21 Leading Edge Realty Inc. Brokerage
Ed Arabian, Century 21 Leading Edge Realty Inc. Brokerage
Source
PropTX - IDX
Dernière vérification Sep 23 2026 à 10:15 PM GMT+0000
PropTX - IDX
Dernière vérification Sep 23 2026 à 10:15 PM GMT+0000
Détails sur les salles de bains
Caractéristiques Intérieures
- Bar Fridge
- Carpet Free
Caractéristiques de la propriété
- Foundation: Concrete Block
Chauffage et refroidissement
- Forced Air
- Central Air
Informations sur les sous-sols
- Finished
- Separate Entrance
Informations sur le pool
- Inground
- Salt
Caractéristiques extérieures
- Brick
- Aluminum Siding
- Toit: Asphalt Shingle
Informations sur les services publics
- Sewer: Septic
- Fuel: Gas
- Energy: Energy Certificate: No
Garage
- Built-In
Stationnement
- Private
Lieu
Disclaimer: Copyright 2026 Toronto IDX. All rights reserved. This information is deemed reliable, but not guaranteed. The information being provided is for consumers’ personal, non-commercial use and may not be used for any purpose other than to identify prospective properties consumers may be interested in purchasing. Data last updated 9/23/26 15:15


Description