

Listing Courtesy of: PropTX - IDX / Listed By: Century 21 Leading Edge Realty Inc.
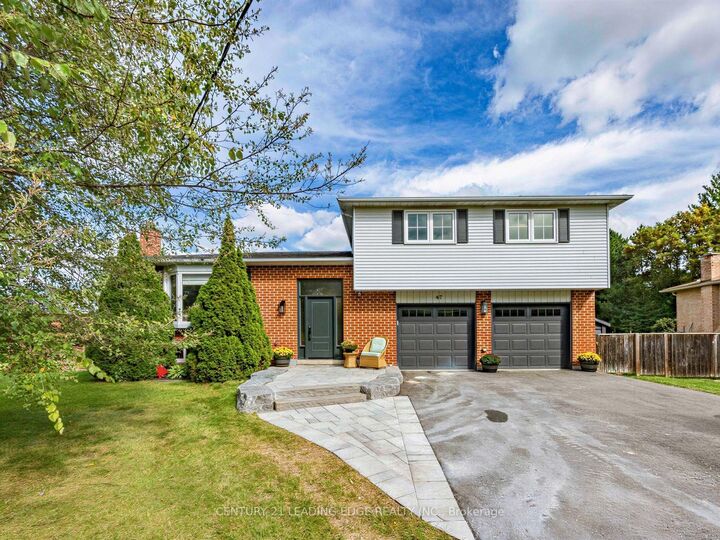
47 Centennial Avenue East Gwillimbury, ON L9N 1H1
Active
$899,000 (CAD)

MLS®:
N13815304
N13815304
Taxes
$4,908(2026)
$4,908(2026)
Type
Single-Family Home
Single-Family Home
Style
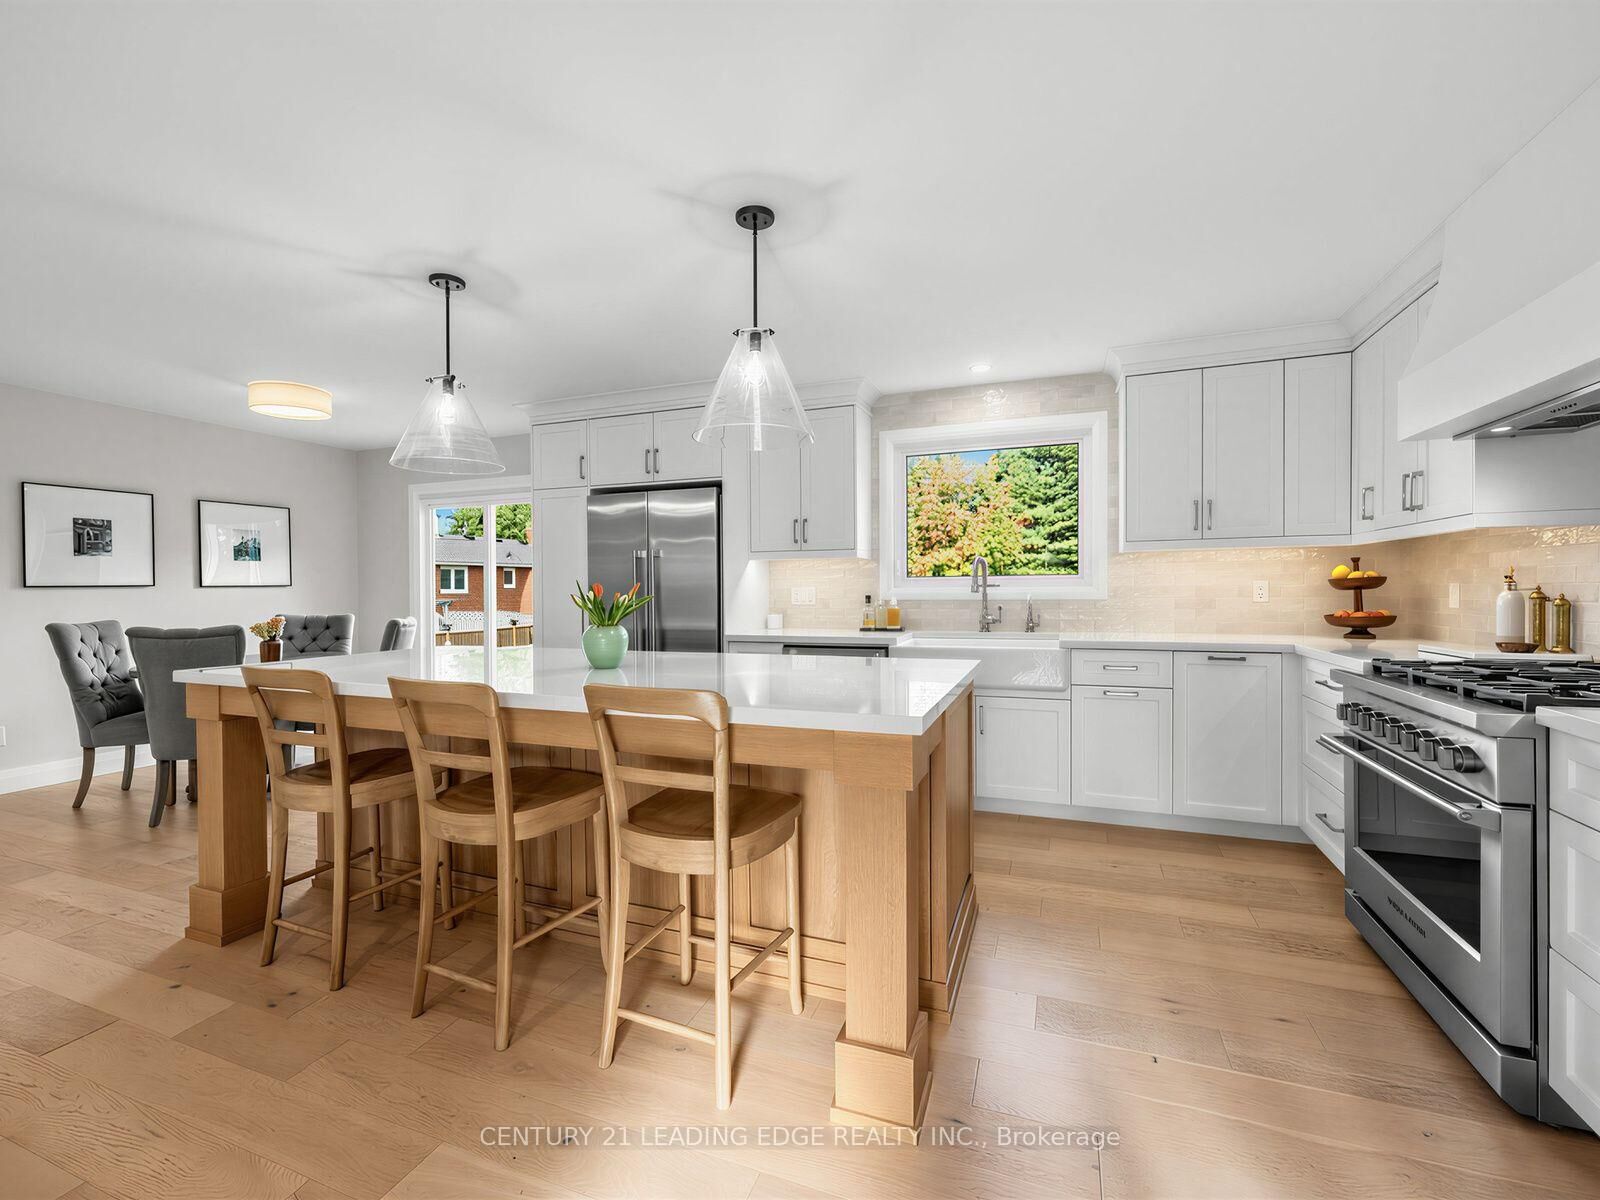
Sidesplit
Sidesplit
County
Regional Municipality of York
Regional Municipality of York
Community
Holland Landing
Holland Landing
Listed By
Dave Wilson, Century 21 Leading Edge Realty Inc. Brokerage
Ed Arabian, Century 21 Leading Edge Realty Inc. Brokerage
Ed Arabian, Century 21 Leading Edge Realty Inc. Brokerage
Source
PropTX - IDX
Last checked Sep 23 2026 at 9:29 PM GMT+0000
PropTX - IDX
Last checked Sep 23 2026 at 9:29 PM GMT+0000
Bathroom Details
Interior Features
- Bar Fridge
- Carpet Free
Property Features
- Foundation: Concrete Block
Heating and Cooling
- Forced Air
- Central Air
Basement Information
- Finished
- Separate Entrance
Pool Information
- Inground
- Salt
Exterior Features
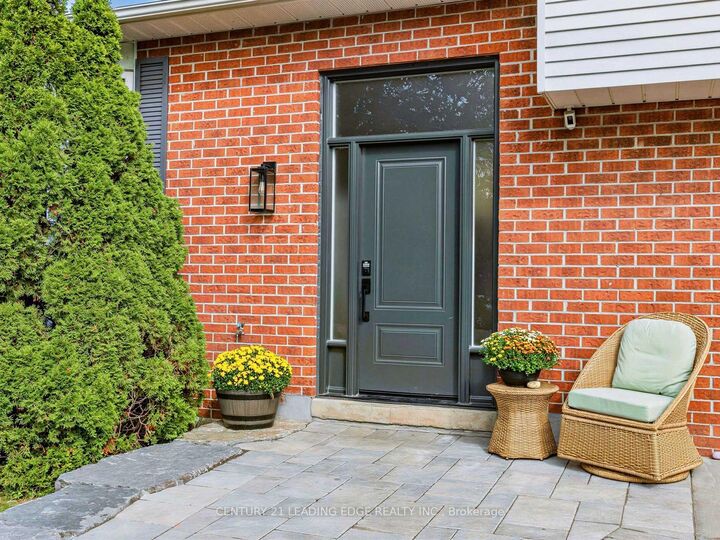
- Brick
- Aluminum Siding
- Roof: Asphalt Shingle
Utility Information
- Sewer: Septic
- Fuel: Gas
- Energy: Energy Certificate: No
Garage
- Built-In
Parking
- Private
Location
Disclaimer: Copyright 2026 Toronto IDX. All rights reserved. This information is deemed reliable, but not guaranteed. The information being provided is for consumers’ personal, non-commercial use and may not be used for any purpose other than to identify prospective properties consumers may be interested in purchasing. Data last updated 9/23/26 14:29


Description