

Inscription par: ITSO / Listed By: Right At Home Realty Brokerage Unit 36
1622 Housey's Rapids Road Gravenhurst, ON P1P 1R3
En vigueur (0 Jours)
1 088 000 $ (CAD)

MLS®:
40869150
40869150
Les impôts
$6,082
$6,082
Surface Terrain
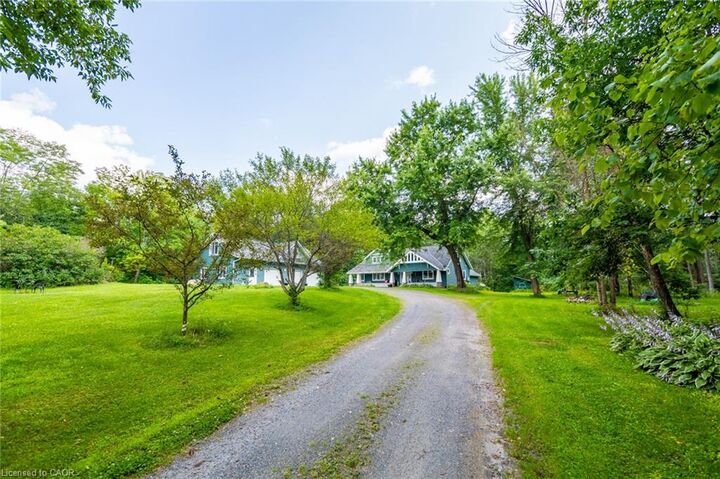
1.87 acres
1.87 acres
Catégorie
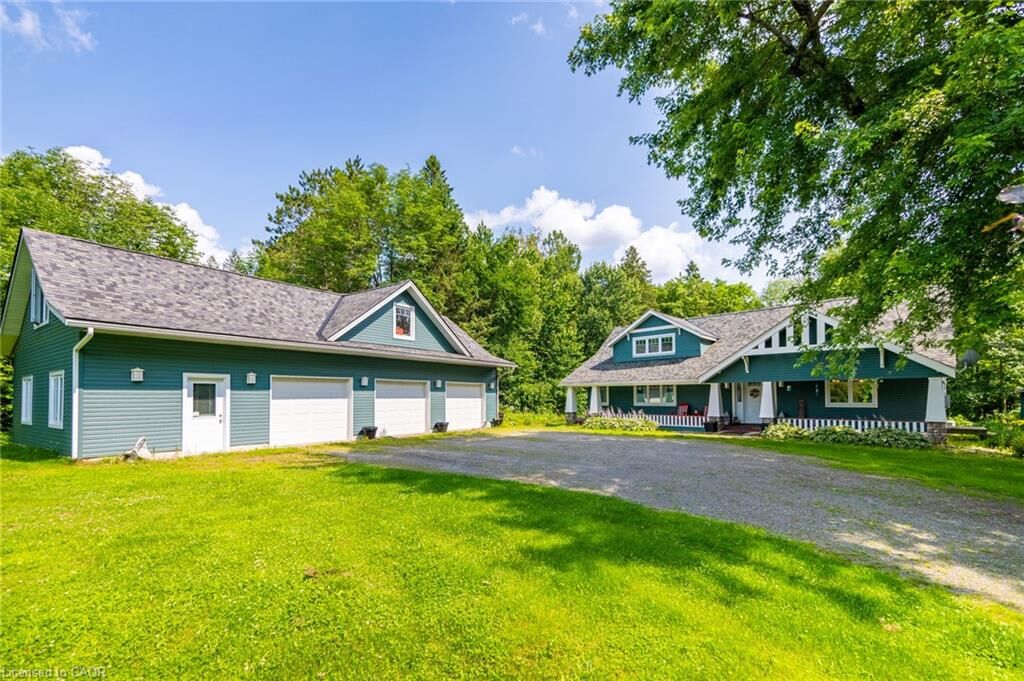
Single-Family Home
Single-Family Home
Année de Construction
2005
2005
Style
Craftsman
Craftsman
Ville
Muskoka District Municipality
Muskoka District Municipality
Listed By
Sandra Borea, Right At Home Realty Brokerage Unit 36
Source
ITSO
Dernière vérification Oct 7 2026 à 2:45 AM GMT+0000
ITSO
Dernière vérification Oct 7 2026 à 2:45 AM GMT+0000
Détails sur les salles de bains
- Salles de bains: 2
Caractéristiques Intérieures
- Dishwasher
- Dryer
- Refrigerator
- Stove
- Washer
- Windows: Window Coverings
Informations sur le lot
- Rural
- Highway Access
- School Bus Route
- Shopping Nearby
- Ample Parking
- Marina
Caractéristiques de la propriété
- Cheminée: 1
- Foundation: Icf
Chauffage et refroidissement
- Baseboard
- Forced Air-Propane
- Fireplace(s)
- Central Air
Informations sur les sous-sols
- Crawl Space
- Unfinished
Caractéristiques extérieures
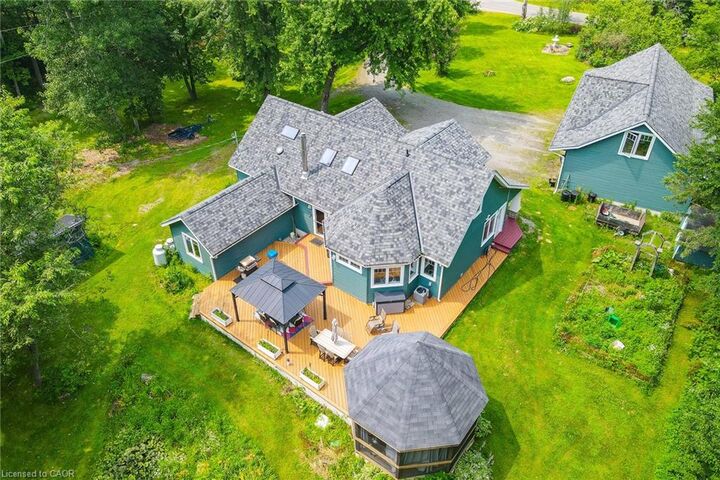
- Toit: Asphalt Shing
Informations sur les services publics
- Utilities: Propane
- Sewer: Septic Tank
Garage
- Garage
Stationnement
- Detached Garage
- Gravel
- Total: 13
Étages
- 1
Surface Habitable
- 2,235 pi. ca.
Lieu
Disclaimer: Listing content protected by copyright and licensed by Information Technology Systems Ontario: Data last updated: 10/6/26 19:45


Description