1622 Housey's Rapids Road Gravenhurst, ON P1P 1R3
Listing Courtesy of: ITSO / Listed By: Right At Home Realty Brokerage Unit 36

  1622 Housey's Rapids Road Gravenhurst, ON P1P 1R3

Active (0 Days)
$762,262 (USD)

3
BED
2
BATH
2,235
SQFT

Description

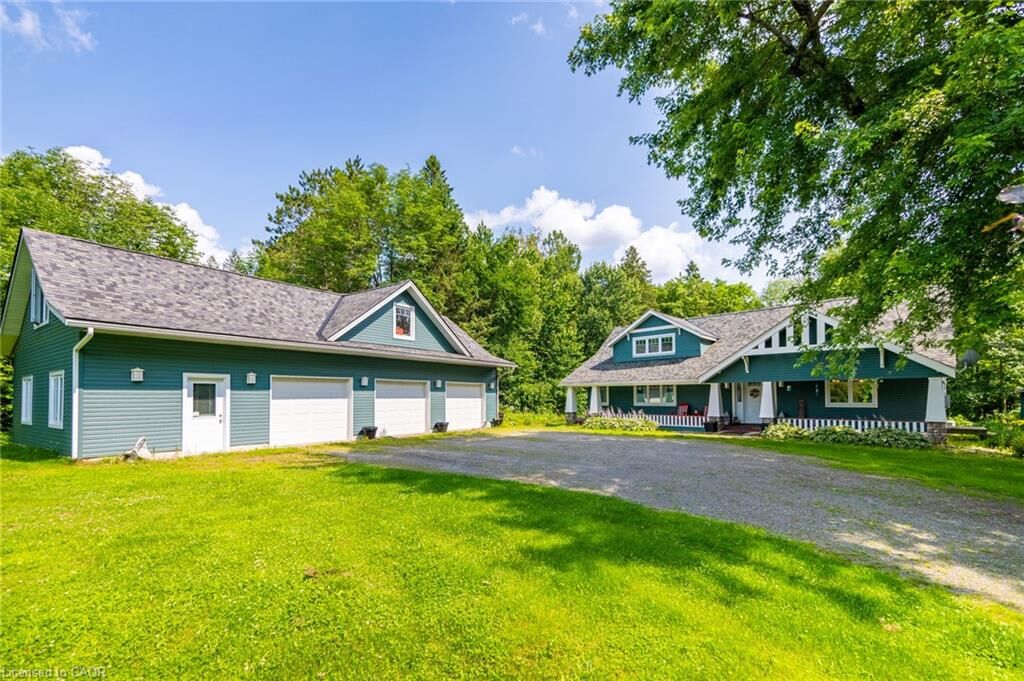
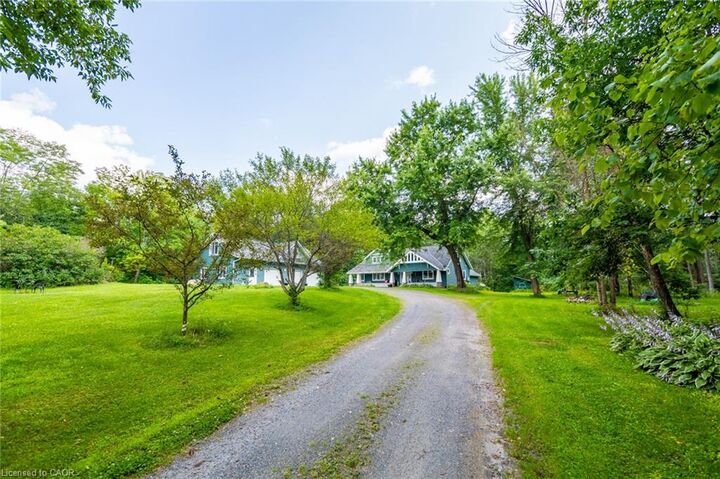
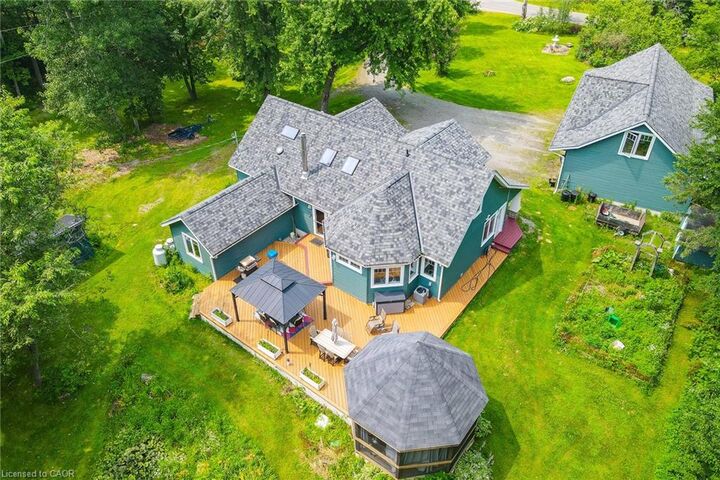
Nestled discreetly among the whispering pines, this four-season haven graces the serene banks of the Kahshe River. Here, luxury meets convenience, & every detail whispers refinement. Step beyond your threshold & into a world of aquatic wonder.Whether you seek the gentle lapping of Kahshe Lake or the hidden coves of BassLake, direct access to both are yours to explore. With convenient access to local boat launch & your own private dock, going for a boat ride becomes hassle free.Inside, discover three cozy bedrooms, two baths, and an inviting eat-in kitchen beckons culinary delights. The dining/living room, family room, & loft-providehavens for connection and quiet refection. An oversized three-car garage awaits,complete with a loft and bonus room stand ready to house your passions. Seamlessly transition between indoor & outdoor living lounge on the sunny south-facing deck, sip morning coffee in the gazebo, or unwind by the river's edge. Stay connected with high-speed internet, & whole home Generac Generator. Just 15 minutes from the charming town of Gravenhurst, this retreat offers tranquility without compromise. Orillia is a short 30-minute drive. This is Muskoka's heart-a sanctuary where modern comforts blend with the natural world. Book your private tour today & let the whispering pines and shimmering waters embrace you. See Video.

MLS®:
40869150
Taxes
$6,082
Lot Size
1.87 acres
Type
Single-Family Home
Year Built
2005
Style
Craftsman
County
Muskoka District Municipality

Listed By

Sandra Borea, Right At Home Realty Brokerage Unit 36
Source
ITSO
Last checked Oct 7 2026 at 3:58 AM GMT+0000
Bathroom Details
  • Full Bathrooms: 2
Interior Features
  • Dishwasher
  • Dryer
  • Refrigerator
  • Stove
  • Washer
  • Windows: Window Coverings
Lot Information
  • Rural
  • Highway Access
  • School Bus Route
  • Shopping Nearby
  • Ample Parking
  • Marina
Property Features
  • Fireplace: 1
  • Foundation: Icf
Heating and Cooling
  • Baseboard
  • Forced Air-Propane
  • Fireplace(s)
  • Central Air
Basement Information
  • Crawl Space
  • Unfinished
Exterior Features
  • Roof: Asphalt Shing
Utility Information
  • Utilities: Propane
  • Sewer: Septic Tank
Garage
  • Garage
Parking
  • Detached Garage
  • Gravel
  • Total: 13
Stories
  • 1
Living Area
  • 2,235 sqft
Location
   
Calculate drive times to this property
 
Powered by INRIX® Drive Time

Powered by Walk Score®
Disclaimer: Listing content protected by copyright and licensed by Information Technology Systems Ontario: Data last updated: 10/6/26 20:58

