

Inscription par: ITSO / Royal Lepage Royal City Realty
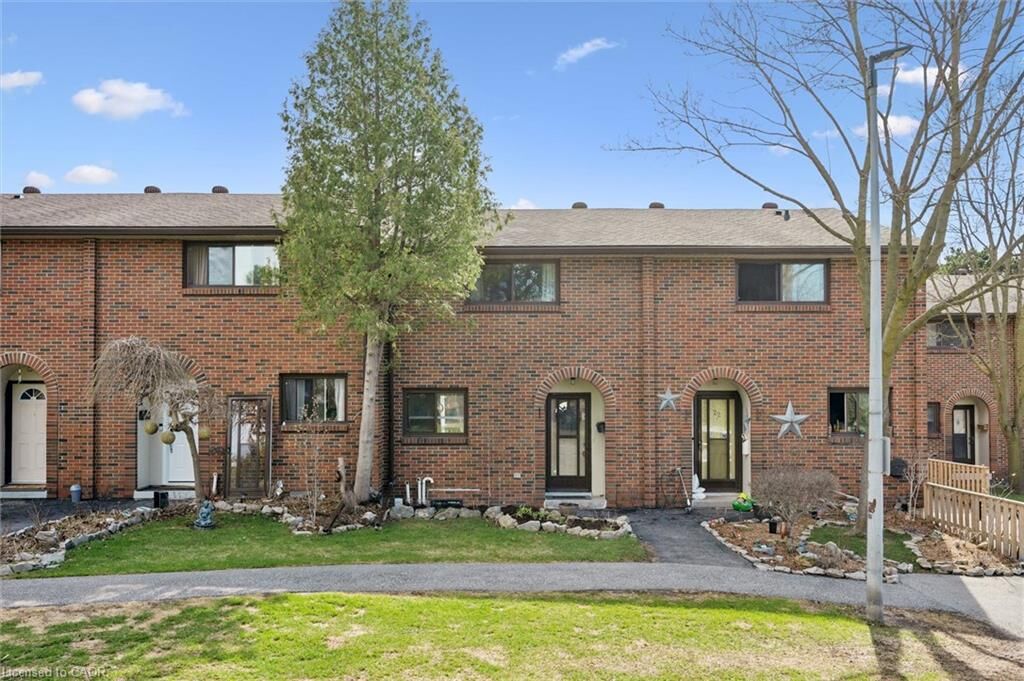
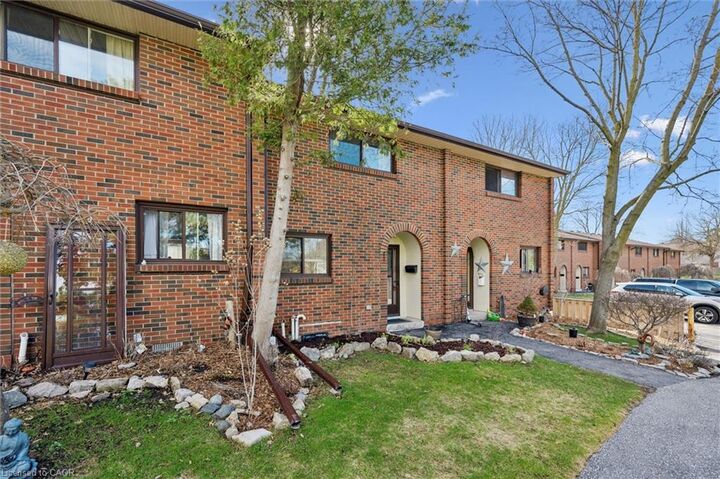
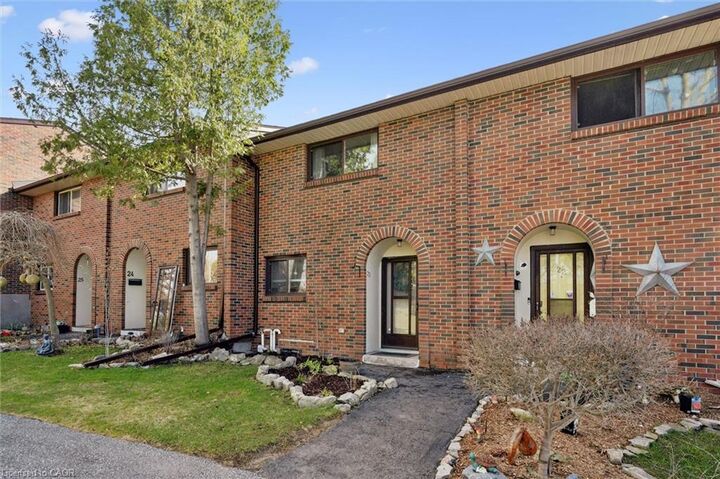
41 Rhonda Road 23 Guelph, ON N1H 6H1
En vigueur
416 114 $ (USD)

MLS®:
40832856
40832856
Les impôts
$2,940
$2,940
Catégorie
Townhouse
Townhouse
Année de Construction
1971
1971
Style
Two Story
Two Story
Ville
Wellington County
Wellington County
Listed By
Andra Arnold, Royal Lepage Royal City Realty
Source
ITSO
Dernière vérification Mai 25 2026 à 5:37 PM GMT+0000
ITSO
Dernière vérification Mai 25 2026 à 5:37 PM GMT+0000
Détails sur les salles de bains
- Salle de bains: 1
- Salle d’eau: 1
Caractéristiques Intérieures
- None
- Laundry: In-Suite
- Dishwasher
- Dryer
- Refrigerator
- Washer
- Windows: Window Coverings
- Built-In Microwave
- High Speed Internet
Informations sur le lot
- Rec./Community Centre
- Schools
- Urban
- Highway Access
- Quiet Area
- Playground Nearby
- Public Transit
- Trails
- Industrial Park
Caractéristiques de la propriété
- Foundation: Poured Concrete
Chauffage et refroidissement
- Forced Air
- Natural Gas
- Central Air
Informations sur les sous-sols
- Full
- Finished
Informations sur le condo
- Frais: $320
Caractéristiques extérieures
- Toit: Asphalt Shing
Informations sur les services publics
- Utilities: Garbage/Sanitary Collection, Recycling Pickup
- Sewer: Sewer (Municipal)
Stationnement
- Total: 1
Surface Habitable
- 1,243 pi. ca.
Lieu
Disclaimer: Listing content protected by copyright and licensed by Information Technology Systems Ontario: Data last updated: 5/25/26 10:37


Description