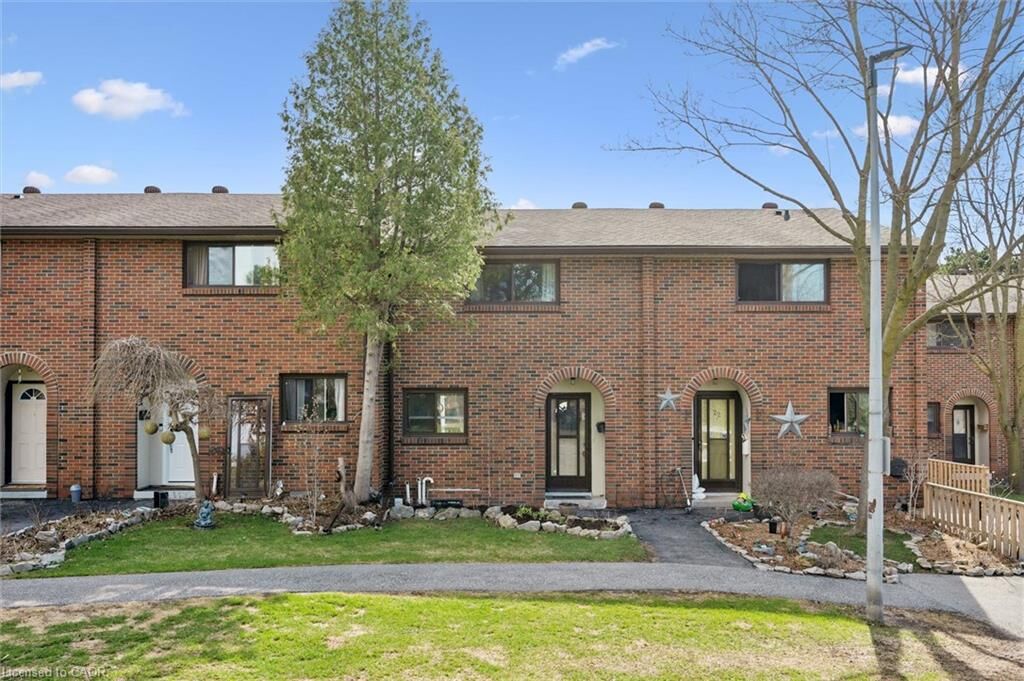
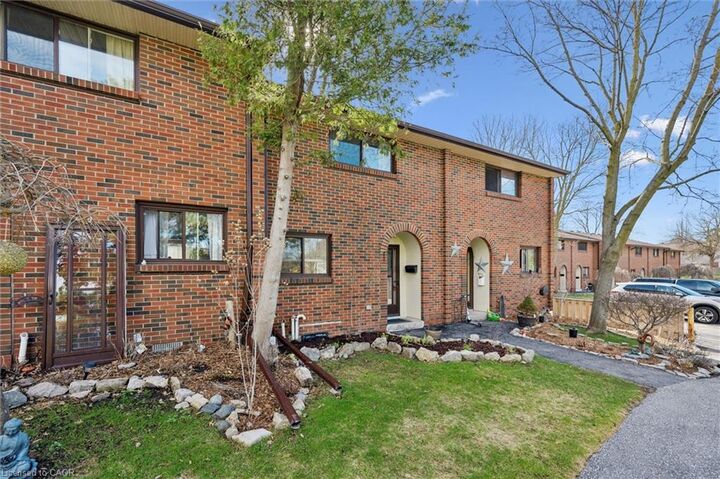
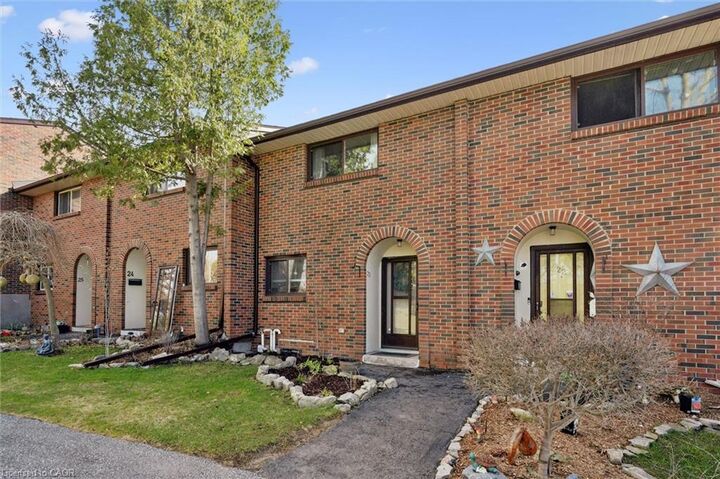
41 Rhonda Road 23 Guelph, ON N1H 6H1
Listing Courtesy of: ITSO / Royal Lepage Royal City Realty

  41 Rhonda Road 23 Guelph, ON N1H 6H1

Active
$416,114 (USD)

3
BED
2
BATH
1,243
SQFT

Description

Tucked into a quiet, tree lined enclave, Unit 23 at 41 Rhonda Road offers the kind of move in ready lifestyle buyers are searching for, where everything has already been thoughtfully done. From the moment you step inside, the home feels fresh, bright, and effortlessly inviting, with a clean, modern aesthetic and a layout that simply works for everyday living. The main floor flows beautifully between the living and dining spaces, anchored by a fully renovated kitchen that blends style and function with quality finishes and a timeless design. Upstairs, three comfortable bedrooms provide flexibility for families, guests, or a home office, complemented by a beautifully updated bathroom that feels both fresh and refined. Throughout the home, you'll notice a consistent level of care and attention, from updated flooring and lighting to important behind-the-scenes improvements that offer real peace of mind. The lower level adds valuable bonus space for storage or future use, while the private outdoor patio is perfect for enjoying quiet mornings or unwinding at the end of the day. Set within a well-kept community in Guelph's desirable west end, this is a home that truly allows you to settle in with confidence, knowing the work has already been done, just move in and enjoy.

MLS®:
40832856
Taxes
$2,940
Type
Townhouse
Year Built
1971
Style
Two Story
County
Wellington County

Listed By

Andra Arnold, Royal Lepage Royal City Realty
Source
ITSO
Last checked May 25 2026 at 5:37 PM GMT+0000
Bathroom Details
  • Full Bathroom: 1
  • Half Bathroom: 1
Interior Features
  • None
  • Laundry: In-Suite
  • Dishwasher
  • Dryer
  • Refrigerator
  • Washer
  • Windows: Window Coverings
  • Built-In Microwave
  • High Speed Internet
Lot Information
  • Rec./Community Centre
  • Schools
  • Urban
  • Highway Access
  • Quiet Area
  • Playground Nearby
  • Public Transit
  • Trails
  • Industrial Park
Property Features
  • Foundation: Poured Concrete
Heating and Cooling
  • Forced Air
  • Natural Gas
  • Central Air
Basement Information
  • Full
  • Finished
Condo Information
  • Fees: $320
Exterior Features
  • Roof: Asphalt Shing
Utility Information
  • Utilities: Garbage/Sanitary Collection, Recycling Pickup
  • Sewer: Sewer (Municipal)
Parking
  • Total: 1
Living Area
  • 1,243 sqft
Location
   
Calculate drive times to this property
 
Powered by INRIX® Drive Time

Powered by Walk Score®
Disclaimer: Listing content protected by copyright and licensed by Information Technology Systems Ontario: Data last updated: 5/25/26 10:37

