

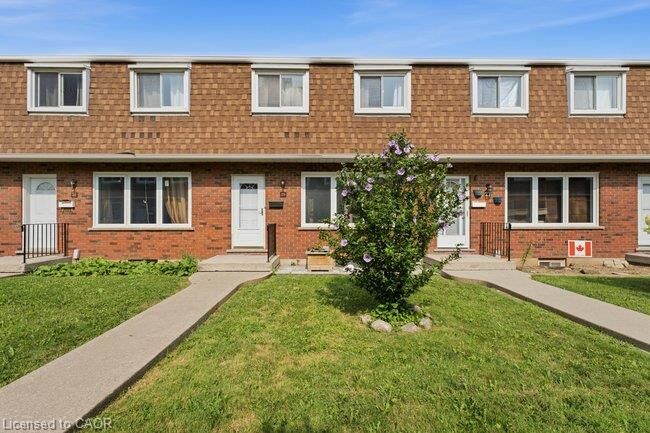
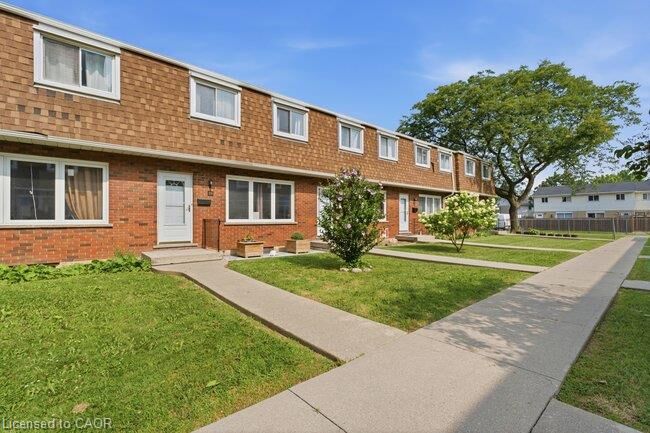
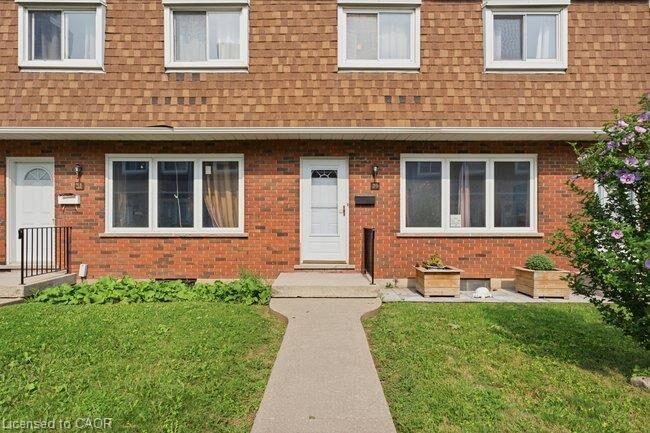
Inscription par: ITSO / Listed By: Snowbirds Realty Inc.
29 Glenburn Court 15 Hamilton, ON L8E 1C6
En vigueur (1 Jours)
379 900 $ (CAD)
HORAIRES DES PORTES OUVERTES
-
OUVERTESSam, Juil 252:00 pm - 4:00 pm

Description
MLS®:
40849694
40849694
Les impôts
$2,569
$2,569
Catégorie
Townhouse
Townhouse
Année de Construction
1970
1970
Ville
Hamilton
Hamilton
Listed By
Chris Gordon, Snowbirds Realty Inc.
Source
ITSO
Dernière vérification Juil 21 2026 à 9:41 PM GMT+0000
ITSO
Dernière vérification Juil 21 2026 à 9:41 PM GMT+0000
Détails sur les salles de bains
- Salle de bains: 1
- Salle d’eau: 1
Caractéristiques Intérieures
- Built-In Appliances
- Water Heater
- Water Meter
- Floor Drains
- Laundry: Upper Level
- Laundry: In Basement
Informations sur le lot
- Urban
- Highway Access
- Hospital
Caractéristiques de la propriété
- Foundation: Block
Chauffage et refroidissement
- Forced Air
- Natural Gas
- Central Air
Informations sur les sous-sols
- Full
- Unfinished
Informations sur le condo
- Frais: $600/Monthly
Caractéristiques extérieures
- Toit: Asphalt Shing
Informations sur les services publics
- Utilities: High Speed Internet Avail, Electricity Connected, Natural Gas Connected
- Sewer: Sewer (Municipal)
Informations sur les écoles
- Elementary School: Lake Avenue Public School
- High School: Sir Winston Churchill Secondary School
Stationnement
- Exclusive
- Total: 1
Étages
- 2
Surface Habitable
- 1,095 pi. ca.
Lieu
Disclaimer: Listing content protected by copyright and licensed by Information Technology Systems Ontario: Data last updated: 7/21/26 14:41


Step outside to your fully fenced, private backyard featuring an interlocking stone patio, a 5 1/2 ft x 6 storage shed—an ideal space for relaxing, entertaining, or enjoying summer evenings. Parking is effortless with your dedicated parking space (#29) and ample visitor parking nearby. Conveniently located close to grocery stores, schools, parks, major highways, and the new Confederation GO Station, this home offers the perfect blend of comfort, convenience, and exceptional value for commuters, young families, and downsizers alike.