

Listing Courtesy of: ITSO / Listed By: Snowbirds Realty Inc.
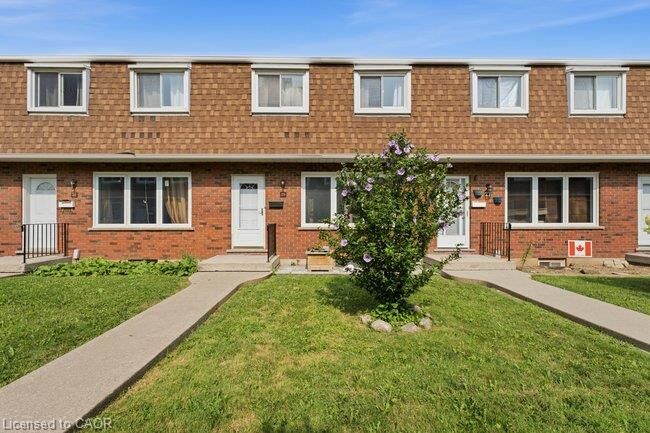
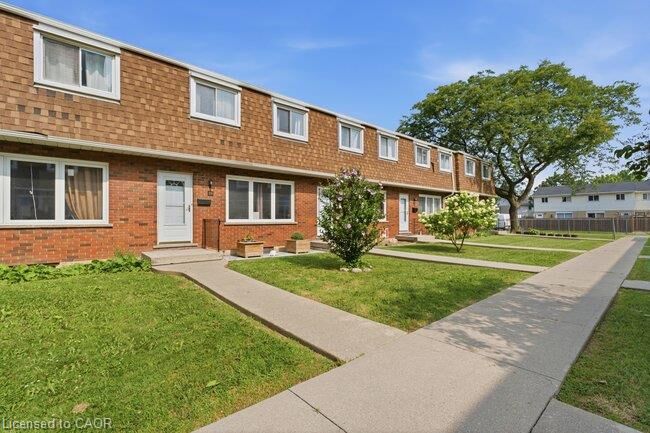
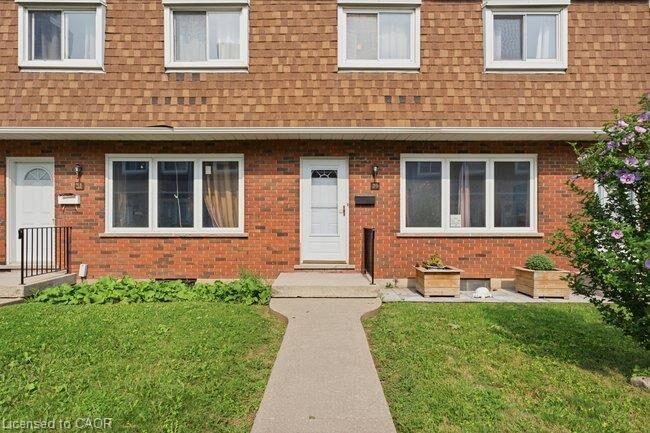
29 Glenburn Court 15 Hamilton, ON L8E 1C6
Active (1 Days)
$270,035 (USD)
OPEN HOUSE TIMES
-
OPENSat, Jul 252:00 pm - 4:00 pm

Description
MLS®:
40849694
40849694
Taxes
$2,569
$2,569
Type
Townhouse
Townhouse
Year Built
1970
1970
County
Hamilton
Hamilton
Listed By
Chris Gordon, Snowbirds Realty Inc.
Source
ITSO
Last checked Jul 21 2026 at 9:41 PM GMT+0000
ITSO
Last checked Jul 21 2026 at 9:41 PM GMT+0000
Bathroom Details
- Full Bathroom: 1
- Half Bathroom: 1
Interior Features
- Built-In Appliances
- Water Heater
- Water Meter
- Floor Drains
- Laundry: Upper Level
- Laundry: In Basement
Lot Information
- Urban
- Highway Access
- Hospital
Property Features
- Foundation: Block
Heating and Cooling
- Forced Air
- Natural Gas
- Central Air
Basement Information
- Full
- Unfinished
Condo Information
- Fees: $426
Exterior Features
- Roof: Asphalt Shing
Utility Information
- Utilities: High Speed Internet Avail, Electricity Connected, Natural Gas Connected
- Sewer: Sewer (Municipal)
School Information
- Elementary School: Lake Avenue Public School
- High School: Sir Winston Churchill Secondary School
Parking
- Exclusive
- Total: 1
Stories
- 2
Living Area
- 1,095 sqft
Location
Disclaimer: Listing content protected by copyright and licensed by Information Technology Systems Ontario: Data last updated: 7/21/26 14:41


Step outside to your fully fenced, private backyard featuring an interlocking stone patio, a 5 1/2 ft x 6 storage shed—an ideal space for relaxing, entertaining, or enjoying summer evenings. Parking is effortless with your dedicated parking space (#29) and ample visitor parking nearby. Conveniently located close to grocery stores, schools, parks, major highways, and the new Confederation GO Station, this home offers the perfect blend of comfort, convenience, and exceptional value for commuters, young families, and downsizers alike.