669 Newlove Street Innisfil, ON L9S 0R9
Inscription par: PropTX - IDX / Listed By: Re/Max Realtron Realty Inc.

  669 Newlove Street Innisfil, ON L9S 0R9

En vigueur
2 461 $ (USD)
4
CAC
4
SDB
3000-3500
PI. CA.

Description

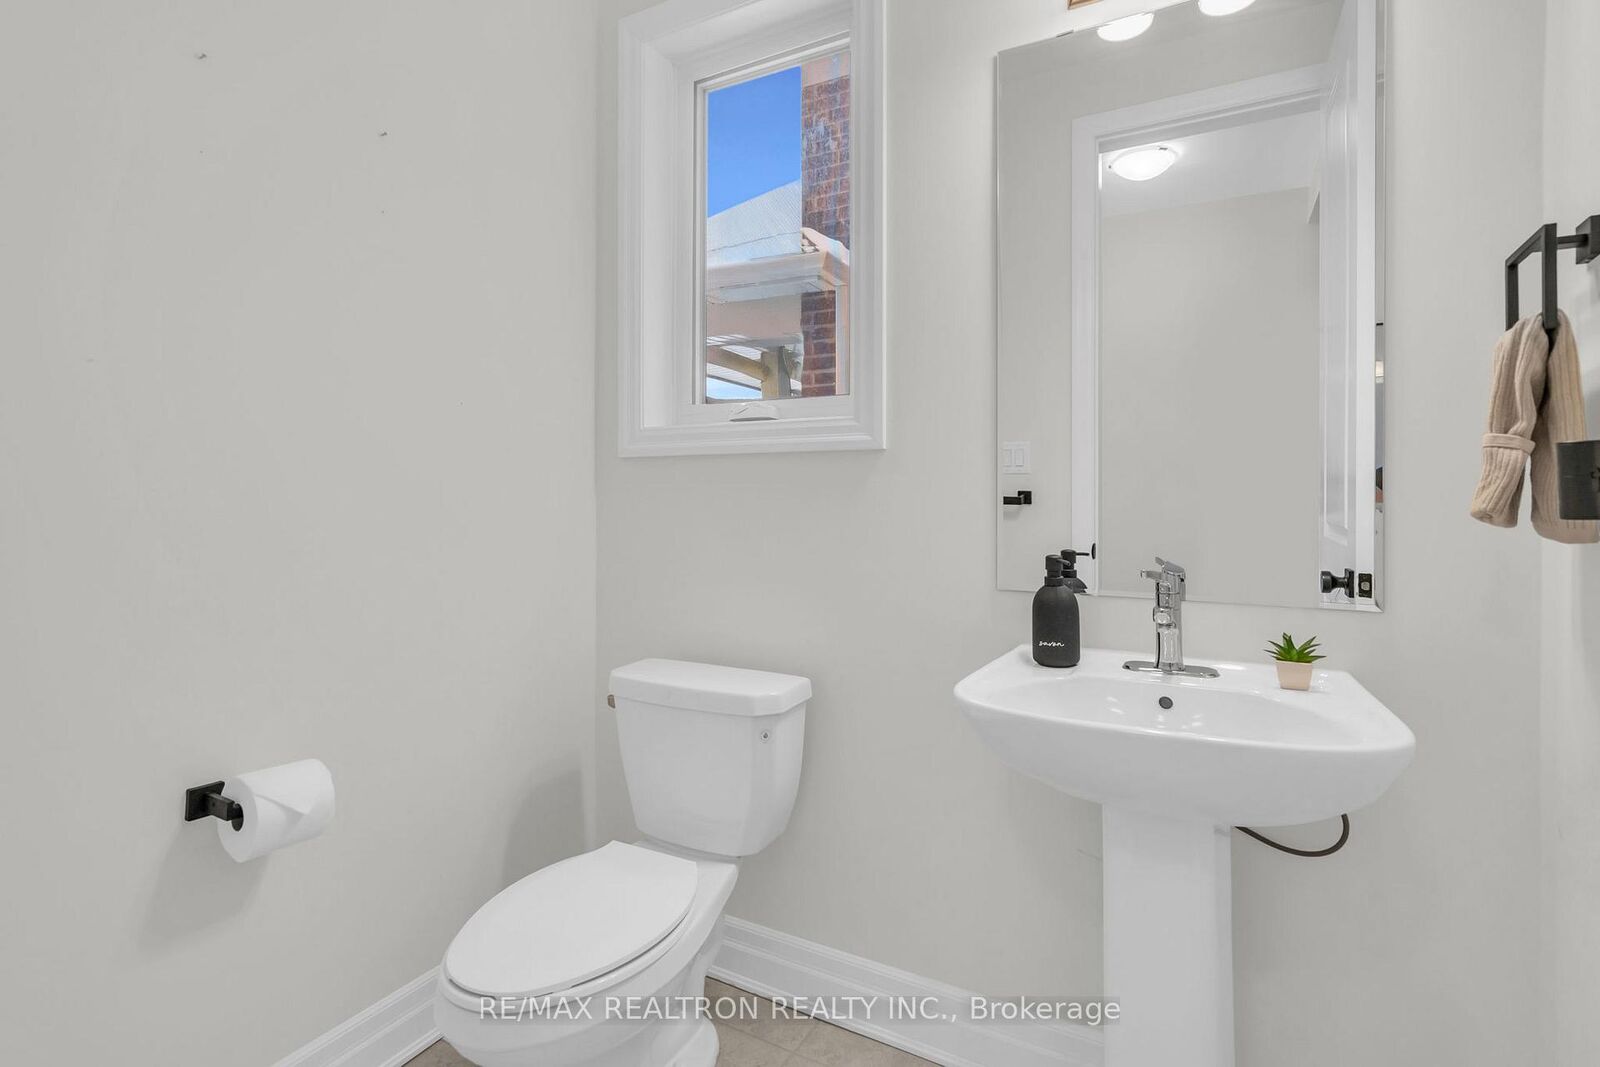
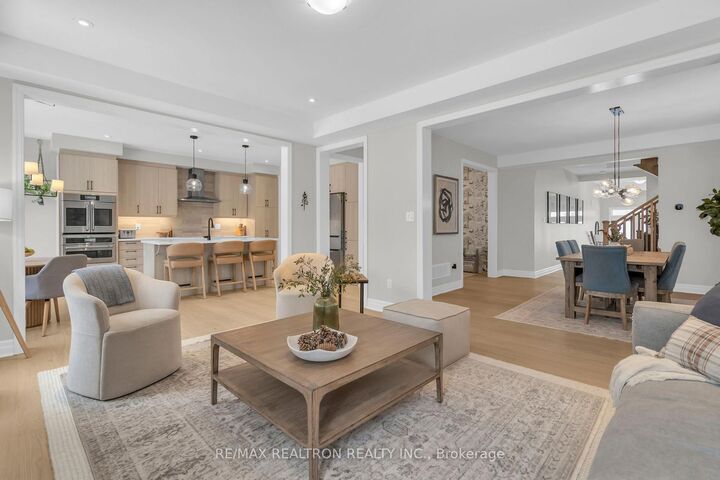
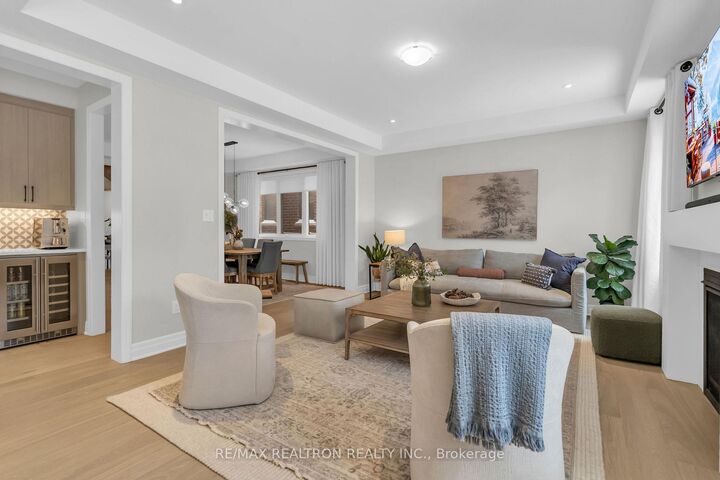
Luxury lease opportunity in the prestigious Lakehaven community of Innisfil! This stunning 2024 Sawyer Model by Mattamy Homes offers over 3,000 sq. ft. of upgraded living space, a double-car garage, and a prime location just minutes from Lake Simcoe, Friday Harbour Resort, parks, schools, shopping, and commuter routes.Bright and spacious, this south-facing home features 9-ft ceilings, 8-ft doors, hardwood flooring throughout the principal rooms, a private home office, formal dining room, and an impressive great room with a gas fireplace and oversized windows. The chef-inspired kitchen boasts a large quartz island, premium Café wall ovens, Bosch induction cooktop and refrigerator, Asko dishwasher, built-in bar fridge, under-cabinet lighting, and a breakfast area with custom bench seating and walkout to the backyard.The second level offers four generously sized bedrooms with ensuite or semi-ensuite access. The primary suite features two walk-in closets with organizers, built-in window seating, and a luxurious 5-piece ensuite. A second-floor laundry room, interior garage access to a functional mudroom, water softener, HVAC humidifier, and HVI-certified ventilation system complete this exceptional home.The unfinished basement provides ample storage. A rare opportunity to lease a beautifully upgraded executive home in one of Innisfil's most sought-after communities.

MLS®:
N13533184
Catégorie
Rental
Style
2-Storey
Ville
Simcoe County
Communauté
Rural Innisfil

Listed By

Re/Max Realtron Realty Inc.
Source
PropTX - IDX
Dernière vérification Juil 7 2026 à 8:47 PM GMT+0000
Détails sur les salles de bains
Caractéristiques Intérieures
  • Sump Pump
  • Auto Garage Door Remote
  • On Demand Water Heater
  • Air Exchanger
  • Water Heater Owned
  • Countertop Range
  • Rough-In Bath
Caractéristiques de la propriété
  • Cheminée: Family Room
  • Foundation: Concrete
Chauffage et refroidissement
  • Forced Air
  • Central Air
Informations sur les sous-sols
  • Unfinished
Informations sur le pool
  • None
Caractéristiques extérieures
  • Brick
  • Toit: Asphalt Shingle
Informations sur les services publics
  • Sewer: Sewer
  • Fuel: Gas
  • Energy: Energy Certificate: No
Garage
  • Attached
Étages
  • 2
   
Calculer les temps de trajet jusqu'à cette propriété
 
Alimenté par INRIX MD Drive Time

Alimenté par Walk Score®
Disclaimer: Copyright 2026 Toronto IDX. All rights reserved. This information is deemed reliable, but not guaranteed. The information being provided is for consumers’ personal, non-commercial use and may not be used for any purpose other than to identify prospective properties consumers may be interested in purchasing. Data last updated 7/7/26 13:47

