669 Newlove Street Innisfil, ON L9S 0R9
Listing Courtesy of: PropTX - IDX / Listed By: Re/Max Realtron Realty Inc.

  669 Newlove Street Innisfil, ON L9S 0R9

Active
$2,461 (USD)
4
BED
4
BATH
3000-3500
SQFT

Description

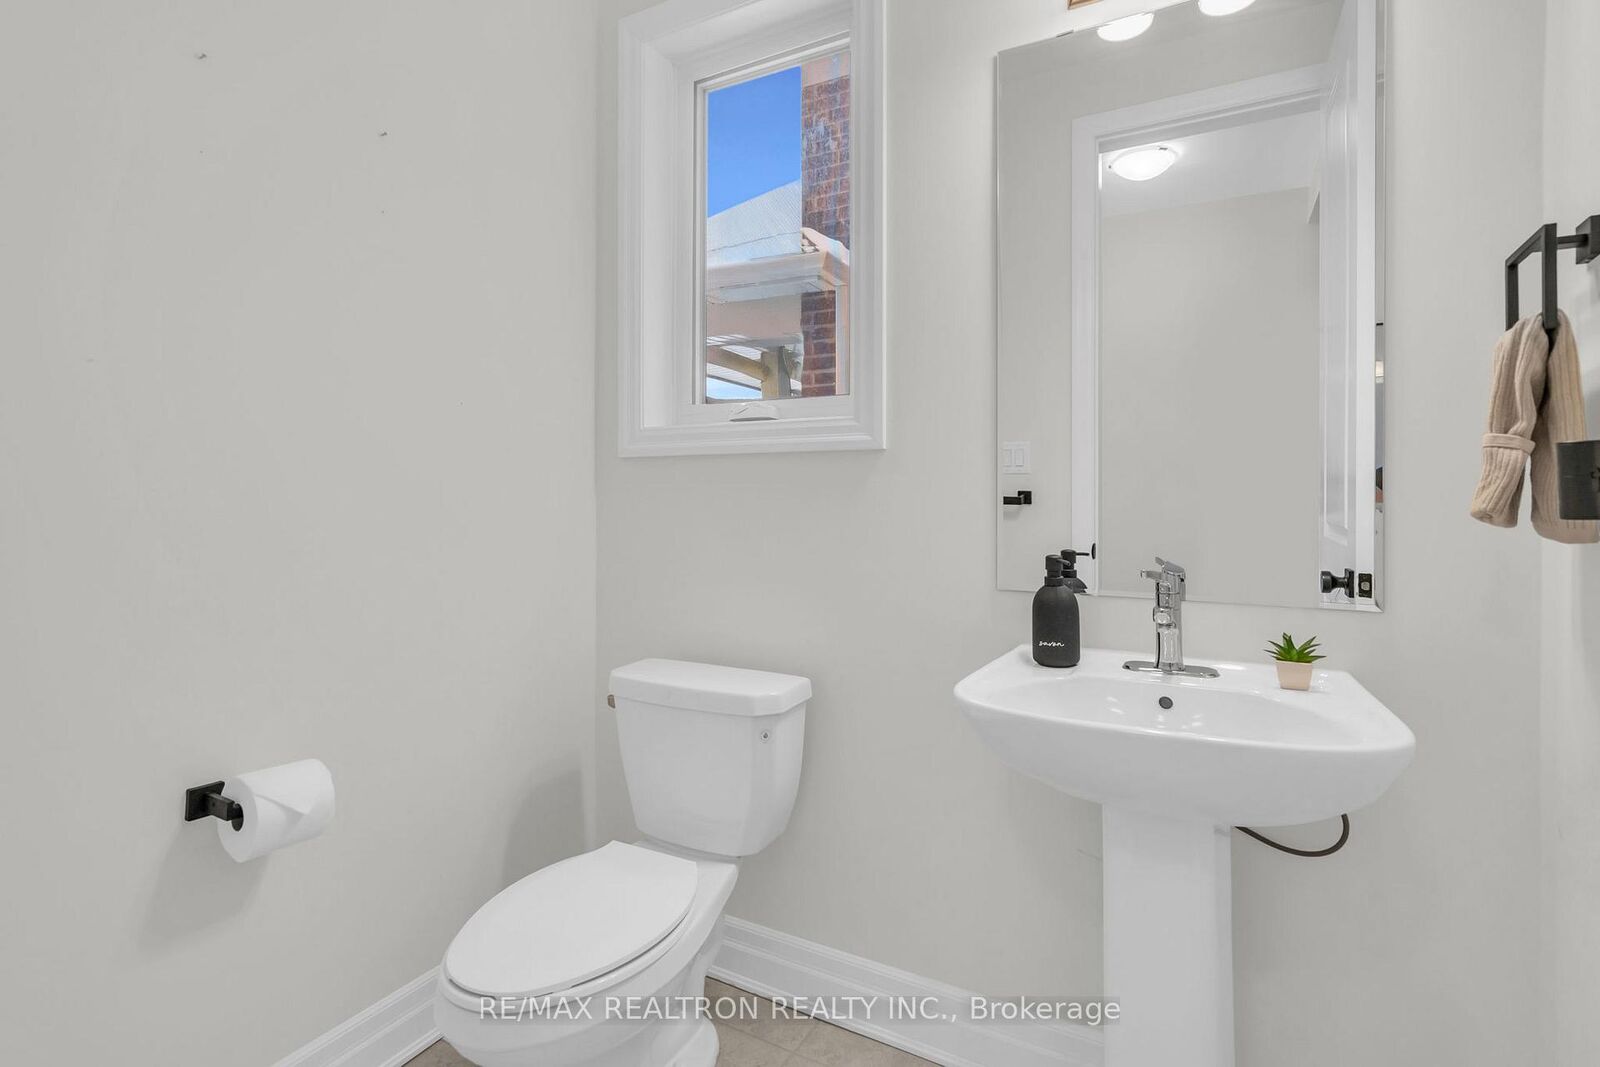
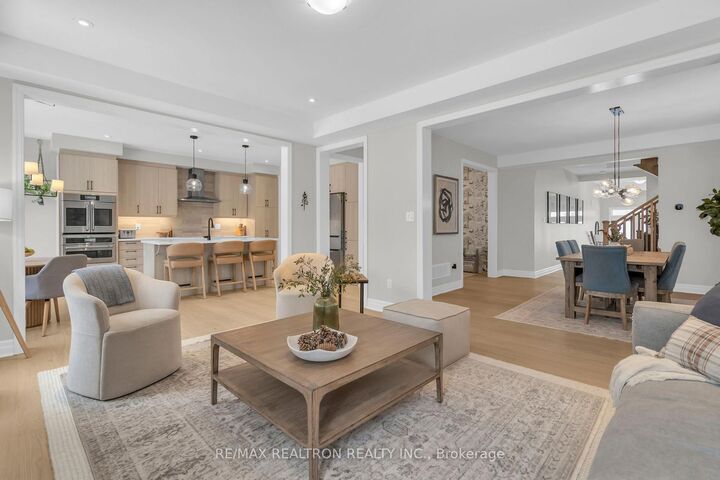
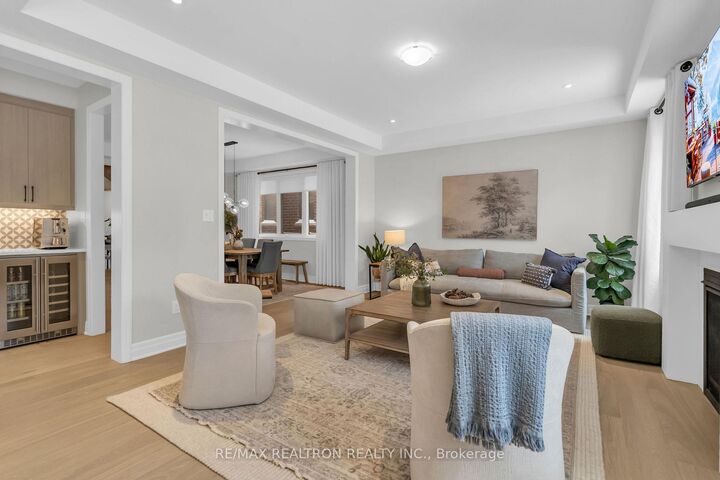
Luxury lease opportunity in the prestigious Lakehaven community of Innisfil! This stunning 2024 Sawyer Model by Mattamy Homes offers over 3,000 sq. ft. of upgraded living space, a double-car garage, and a prime location just minutes from Lake Simcoe, Friday Harbour Resort, parks, schools, shopping, and commuter routes.Bright and spacious, this south-facing home features 9-ft ceilings, 8-ft doors, hardwood flooring throughout the principal rooms, a private home office, formal dining room, and an impressive great room with a gas fireplace and oversized windows. The chef-inspired kitchen boasts a large quartz island, premium Café wall ovens, Bosch induction cooktop and refrigerator, Asko dishwasher, built-in bar fridge, under-cabinet lighting, and a breakfast area with custom bench seating and walkout to the backyard.The second level offers four generously sized bedrooms with ensuite or semi-ensuite access. The primary suite features two walk-in closets with organizers, built-in window seating, and a luxurious 5-piece ensuite. A second-floor laundry room, interior garage access to a functional mudroom, water softener, HVAC humidifier, and HVI-certified ventilation system complete this exceptional home.The unfinished basement provides ample storage. A rare opportunity to lease a beautifully upgraded executive home in one of Innisfil's most sought-after communities.

MLS®:
N13533184
Type
Rental
Style
2-Storey
County
Simcoe County
Community
Rural Innisfil

Listed By

Re/Max Realtron Realty Inc.
Source
PropTX - IDX
Last checked Jul 7 2026 at 7:48 PM GMT+0000
Bathroom Details
Interior Features
  • Sump Pump
  • Auto Garage Door Remote
  • On Demand Water Heater
  • Air Exchanger
  • Water Heater Owned
  • Countertop Range
  • Rough-In Bath
Property Features
  • Fireplace: Family Room
  • Foundation: Concrete
Heating and Cooling
  • Forced Air
  • Central Air
Basement Information
  • Unfinished
Pool Information
  • None
Exterior Features
  • Brick
  • Roof: Asphalt Shingle
Utility Information
  • Sewer: Sewer
  • Fuel: Gas
  • Energy: Energy Certificate: No
Garage
  • Attached
Stories
  • 2
Location
   
Calculate drive times to this property
 
Powered by INRIX® Drive Time

Powered by Walk Score®
Disclaimer: Copyright 2026 Toronto IDX. All rights reserved. This information is deemed reliable, but not guaranteed. The information being provided is for consumers’ personal, non-commercial use and may not be used for any purpose other than to identify prospective properties consumers may be interested in purchasing. Data last updated 7/7/26 12:48

