

Inscription par: ITSO / Listed By: Re/Max Solid Gold Realty (ii) Ltd.
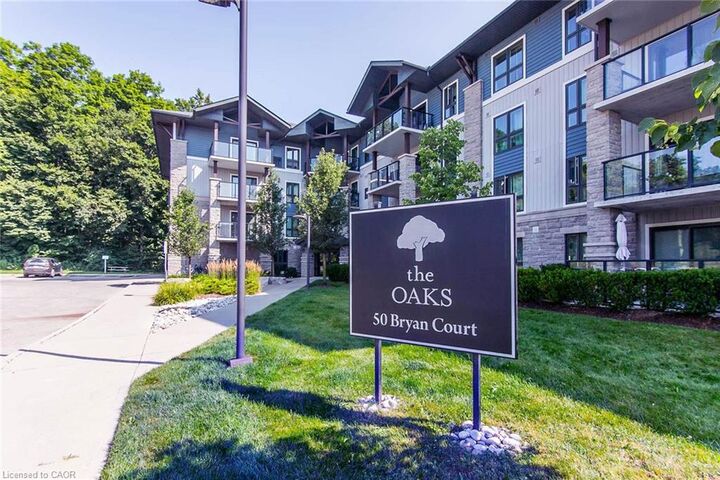
50 Bryan Court Ll05 Kitchener, ON N2A 4N4
En vigueur (0 Jours)
2 200 $ (CAD)
Description
MLS®:
40877235
40877235
Les impôts
$3,178
$3,178
Catégorie
Rental
Rental
Nom du bâtiment
The Oaks
The Oaks
Année de Construction
2015
2015
Style
Apartment
Apartment
Ville
Waterloo Regional Municipality
Waterloo Regional Municipality
Listed By
Denise Derbez, Re/Max Solid Gold Realty (ii) Ltd.
Source
ITSO
Dernière vérification Nov 9 2026 à 10:23 PM GMT+0000
ITSO
Dernière vérification Nov 9 2026 à 10:23 PM GMT+0000
Détails sur les salles de bains
- Salle de bains: 1
Caractéristiques Intérieures
- Elevator
- Laundry: In-Suite
- Dishwasher
- Dryer
- Microwave
- Refrigerator
- Stove
- Washer
Informations sur le lot
- Greenbelt
- Park
- Rec./Community Centre
- Schools
- Urban
- Highway Access
- School Bus Route
- Shopping Nearby
- Open Spaces
- Quiet Area
- Place of Worship
- Playground Nearby
- Public Transit
- Cul-De-Sac
- Library
- Public Parking
- Skiing
Caractéristiques de la propriété
- Foundation: Poured Concrete
Chauffage et refroidissement
- Electric Forced Air
- Central Air
Informations sur le condo
- Frais: $436/Monthly
Caractéristiques extérieures
- Toit: Asphalt Shing
Informations sur les services publics
- Sewer: Sewer (Municipal)
Informations sur les écoles
- Elementary School: Lackner Woods Ps, Chicopee Hills Ps, St John Paul Ii Ces, Notre
- High School: Grand River Ci, Notre Dame Chs
Stationnement
- Exclusive
- Total: 1
Étages
- 1
Surface Habitable
- 797 pi. ca.
Lieu
Disclaimer: Listing content protected by copyright and licensed by Information Technology Systems Ontario: Data last updated: 11/9/26 14:23


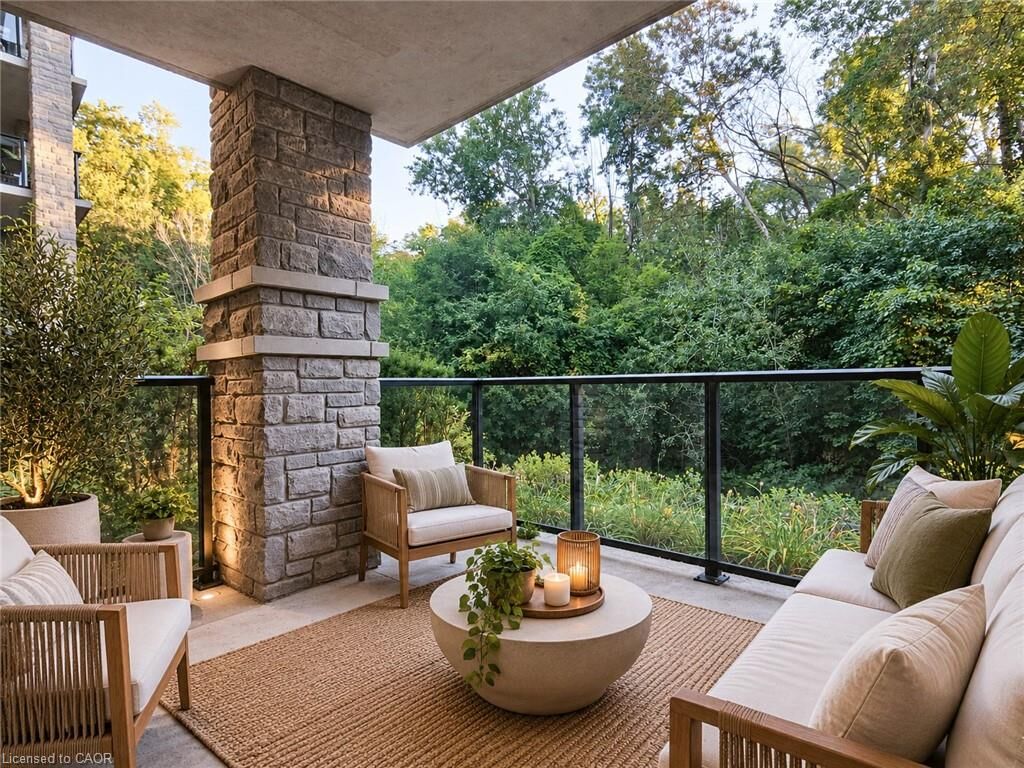
level, complete with a privacy fence and shrubs, providing breathtaking views of
the forest and trails. The contemporary open-concept design encompasses a living
room, dining area, and kitchen. The kitchen is equipped with quartz countertops, a
breakfast bar, stainless steel appliances, and a pantry featuring sliding drawers.
Residents can take advantage of in-suite laundry, a four-piece bathroom with
granite counters, and a carpet-free interior. Additional amenities include a
personal storage locker and parking space with a party room and main floor gym.
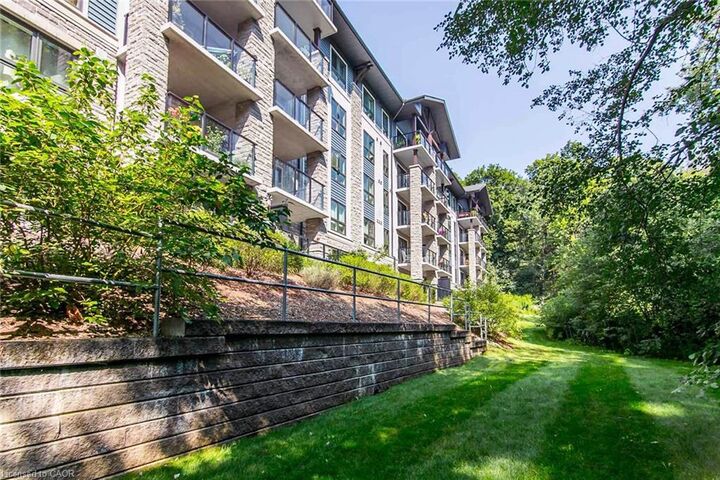
Situated in the sought-after and peaceful Lackner Woods neighbourhood, this condo
is conveniently located near parks, schools, and a shopping plaza, with easy access
to the highway, the Grand River, and just 3km from Chicopee Ski & Summer Resort.