

Listing Courtesy of: ITSO / Listed By: Re/Max Solid Gold Realty (ii) Ltd.
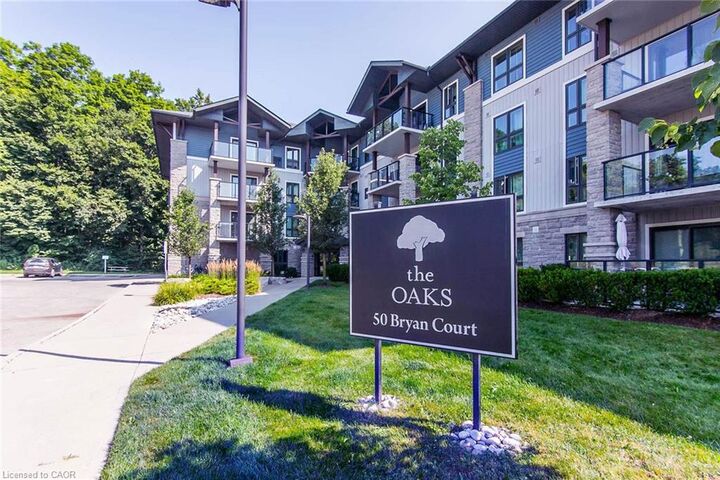
50 Bryan Court Ll05 Kitchener, ON N2A 4N4
Active (0 Days)
$1,562 (USD)
Description
MLS®:
40877235
40877235
Taxes
$3,178
$3,178
Type
Rental
Rental
Building Name
The Oaks
The Oaks
Year Built
2015
2015
Style
Apartment
Apartment
County
Waterloo Regional Municipality
Waterloo Regional Municipality
Listed By
Denise Derbez, Re/Max Solid Gold Realty (ii) Ltd.
Source
ITSO
Last checked Nov 9 2026 at 10:23 PM GMT+0000
ITSO
Last checked Nov 9 2026 at 10:23 PM GMT+0000
Bathroom Details
- Full Bathroom: 1
Interior Features
- Elevator
- Laundry: In-Suite
- Dishwasher
- Dryer
- Microwave
- Refrigerator
- Stove
- Washer
Lot Information
- Greenbelt
- Park
- Rec./Community Centre
- Schools
- Urban
- Highway Access
- School Bus Route
- Shopping Nearby
- Open Spaces
- Quiet Area
- Place of Worship
- Playground Nearby
- Public Transit
- Cul-De-Sac
- Library
- Public Parking
- Skiing
Property Features
- Foundation: Poured Concrete
Heating and Cooling
- Electric Forced Air
- Central Air
Condo Information
- Fees: $309
Exterior Features
- Roof: Asphalt Shing
Utility Information
- Sewer: Sewer (Municipal)
School Information
- Elementary School: Lackner Woods Ps, Chicopee Hills Ps, St John Paul Ii Ces, Notre
- High School: Grand River Ci, Notre Dame Chs
Parking
- Exclusive
- Total: 1
Stories
- 1
Living Area
- 797 sqft
Location
Disclaimer: Listing content protected by copyright and licensed by Information Technology Systems Ontario: Data last updated: 11/9/26 14:23


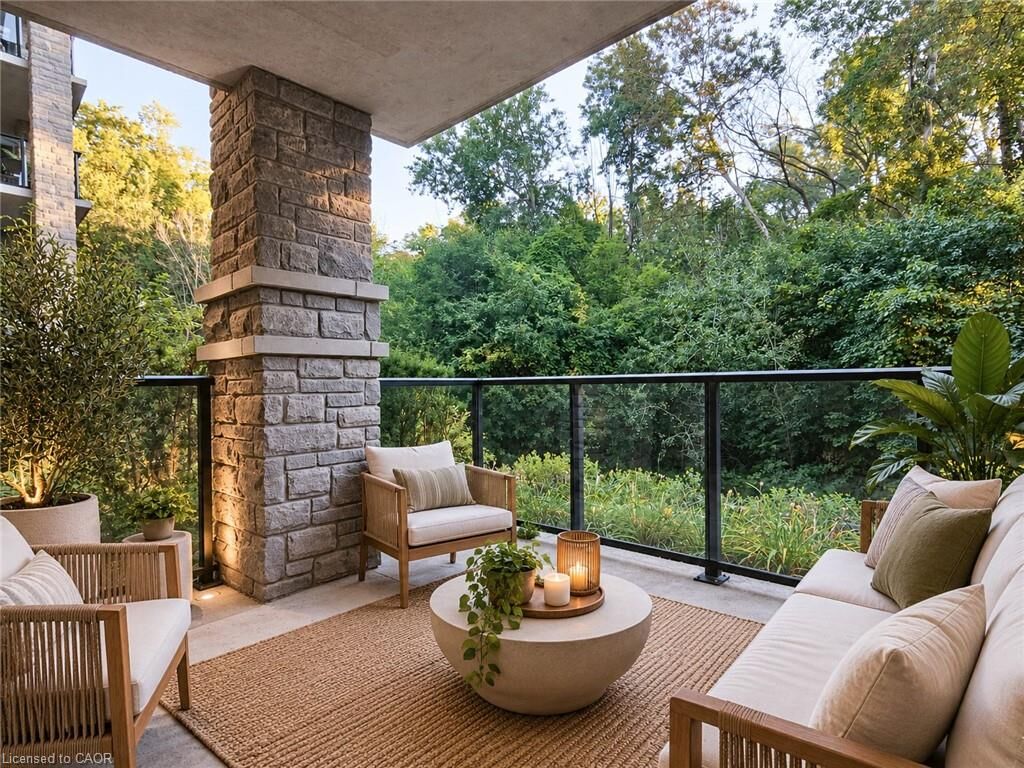
level, complete with a privacy fence and shrubs, providing breathtaking views of
the forest and trails. The contemporary open-concept design encompasses a living
room, dining area, and kitchen. The kitchen is equipped with quartz countertops, a
breakfast bar, stainless steel appliances, and a pantry featuring sliding drawers.
Residents can take advantage of in-suite laundry, a four-piece bathroom with
granite counters, and a carpet-free interior. Additional amenities include a
personal storage locker and parking space with a party room and main floor gym.
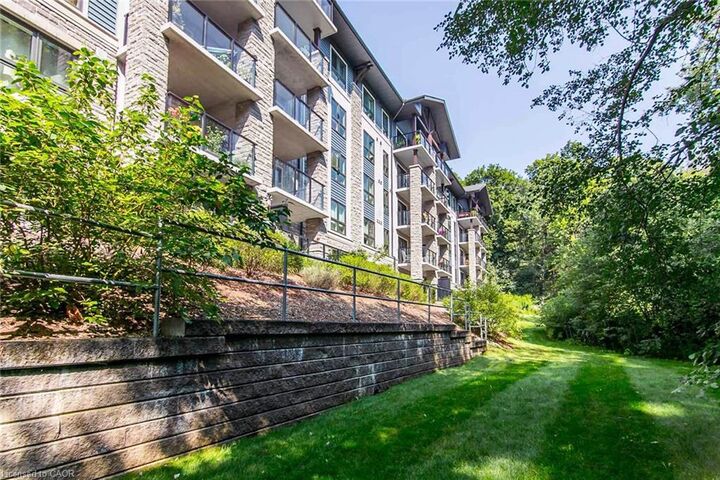
Situated in the sought-after and peaceful Lackner Woods neighbourhood, this condo
is conveniently located near parks, schools, and a shopping plaza, with easy access
to the highway, the Grand River, and just 3km from Chicopee Ski & Summer Resort.