

Inscription par: ITSO / Listed By: Corcoran Horizon Realty
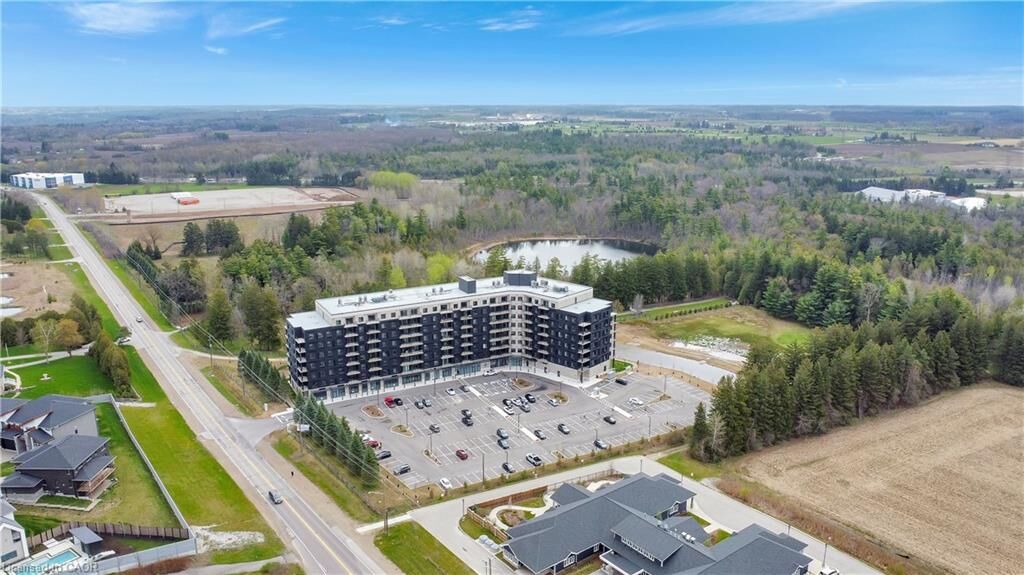
525 New Dundee Road 803 Kitchener, ON N2P 0K8
En vigueur (0 Jours)
1 408 $ (USD)
MLS®:
40871016
40871016
Les impôts
$3,514
$3,514
Catégorie
Rental
Rental
Nom du bâtiment
The Flats at Rainbow Lake
The Flats at Rainbow Lake
Style
Apartment
Apartment
Ville
Waterloo Regional Municipality
Waterloo Regional Municipality
Listed By
Chanel Silva, Corcoran Horizon Realty
Source
ITSO
Dernière vérification Oct 16 2026 à 12:23 AM GMT+0000
ITSO
Dernière vérification Oct 16 2026 à 12:23 AM GMT+0000
Détails sur les salles de bains
- Salle de bains: 1
Caractéristiques Intérieures
- Elevator
- Laundry: In-Suite
- Dishwasher
- Dryer
- Microwave
- Refrigerator
- Stove
- Washer
Informations sur le lot
- Park
- Schools
- Urban
- Highway Access
- Major Highway
- School Bus Route
- Shopping Nearby
- Open Spaces
- Place of Worship
- Playground Nearby
- Trails
- City Lot
Caractéristiques de la propriété
- Foundation: Concrete Perimeter
Chauffage et refroidissement
- Forced Air
- Central Air
Caractéristiques extérieures
- Toit: Membrane
Informations sur les services publics
- Sewer: Sewer (Municipal)
Informations sur les écoles
- Elementary School: J.w. Gerth P.s./Doon P.s.
- High School: Southwood S.s./St. Mary's High School
Stationnement
- Total: 1
Étages
- 1
Surface Habitable
- 723 pi. ca.
Lieu
Disclaimer: Listing content protected by copyright and licensed by Information Technology Systems Ontario: Data last updated: 10/15/26 17:23


Description