

Listing Courtesy of: ITSO / Listed By: Corcoran Horizon Realty
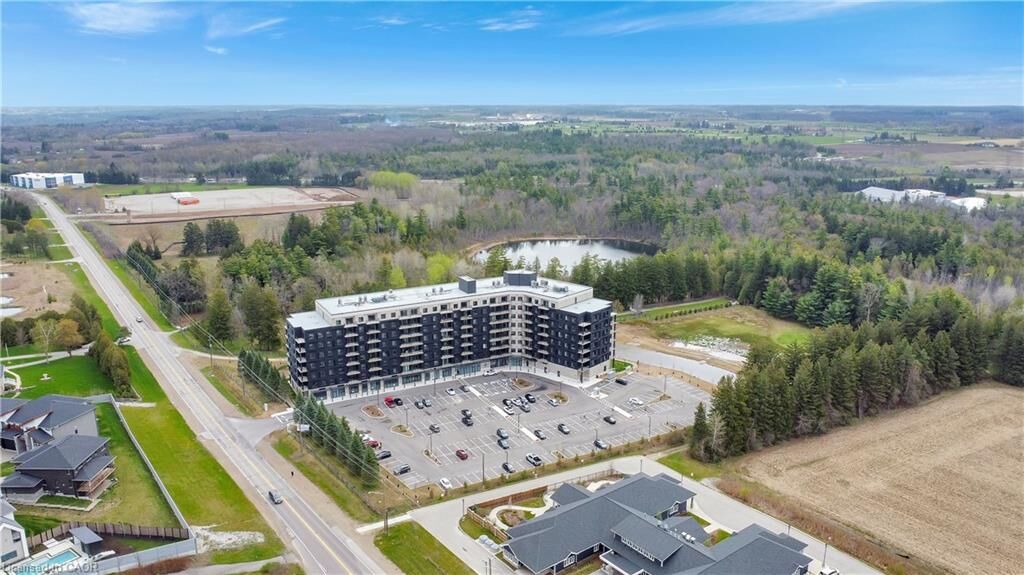
525 New Dundee Road 803 Kitchener, ON N2P 0K8
Active (0 Days)
$2,000 (CAD)
MLS®:
40871016
40871016
Taxes
$3,514
$3,514
Type
Rental
Rental
Building Name
The Flats at Rainbow Lake
The Flats at Rainbow Lake
Style
Apartment
Apartment
County
Waterloo Regional Municipality
Waterloo Regional Municipality
Listed By
Chanel Silva, Corcoran Horizon Realty
Source
ITSO
Last checked Oct 16 2026 at 12:23 AM GMT+0000
ITSO
Last checked Oct 16 2026 at 12:23 AM GMT+0000
Bathroom Details
- Full Bathroom: 1
Interior Features
- Elevator
- Laundry: In-Suite
- Dishwasher
- Dryer
- Microwave
- Refrigerator
- Stove
- Washer
Lot Information
- Park
- Schools
- Urban
- Highway Access
- Major Highway
- School Bus Route
- Shopping Nearby
- Open Spaces
- Place of Worship
- Playground Nearby
- Trails
- City Lot
Property Features
- Foundation: Concrete Perimeter
Heating and Cooling
- Forced Air
- Central Air
Exterior Features
- Roof: Membrane
Utility Information
- Sewer: Sewer (Municipal)
School Information
- Elementary School: J.w. Gerth P.s./Doon P.s.
- High School: Southwood S.s./St. Mary's High School
Parking
- Total: 1
Stories
- 1
Living Area
- 723 sqft
Location
Disclaimer: Listing content protected by copyright and licensed by Information Technology Systems Ontario: Data last updated: 10/15/26 17:23


Description