

Inscription par: ITSO / Listed By: Royal Lepage Wolle Realty
60 Frederick Street 1914 Kitchener, ON N2H 0C7
En vigueur
2 300 $ (CAD)
Description
MLS®:
40856196
40856196
Catégorie
Rental
Rental
Style
Apartment
Apartment
Ville
Waterloo Regional Municipality
Waterloo Regional Municipality
Listed By
Chantel Williams, Royal Lepage Wolle Realty
Source
ITSO
Dernière vérification Août 31 2026 à 10:41 PM GMT+0000
ITSO
Dernière vérification Août 31 2026 à 10:41 PM GMT+0000
Détails sur les salles de bains
- Salles de bains: 2
Caractéristiques Intérieures
- Dishwasher
- Dryer
- Refrigerator
- Stove
- Washer
- Laundry: In Hall
Informations sur le lot
- Park
- Shopping Nearby
- Place of Worship
- Public Transit
- Trails
- Library
- Public Parking
- Rail Access
Chauffage et refroidissement
- Forced Air
- Central Air
Caractéristiques extérieures
- Toit: Flat
Informations sur les services publics
- Sewer: Sewer (Municipal)
Garage
- Garage
Stationnement
- Total: 1
Étages
- 19
Surface Habitable
- 610 pi. ca.
Lieu
Disclaimer: Listing content protected by copyright and licensed by Information Technology Systems Ontario: Data last updated: 8/31/26 15:41


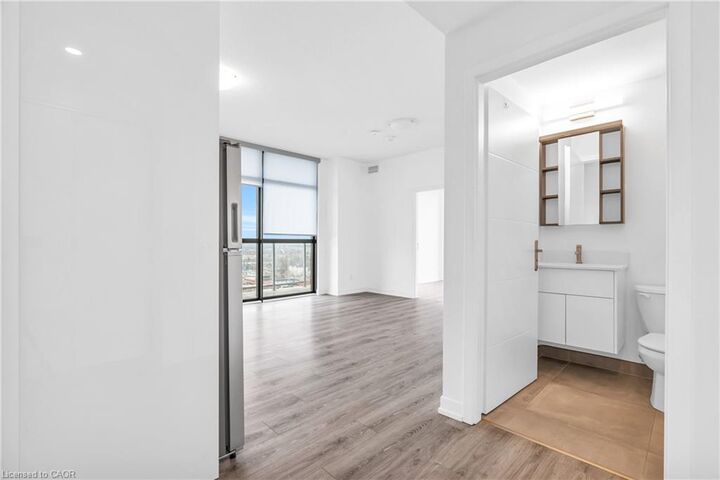
Enjoy floor-to-ceiling windows that fill the space with natural light, contemporary finishes, a sleek kitchen with quartz countertops and stainless steel appliances, and the convenience of in-suite laundry. Step outside onto your private balcony and take in the expansive views of downtown Kitchener — the perfect spot for your morning coffee or an evening unwind.
The thoughtfully designed layout offers two comfortable bedrooms and two full bathrooms, including a private ensuite in the primary bedroom.
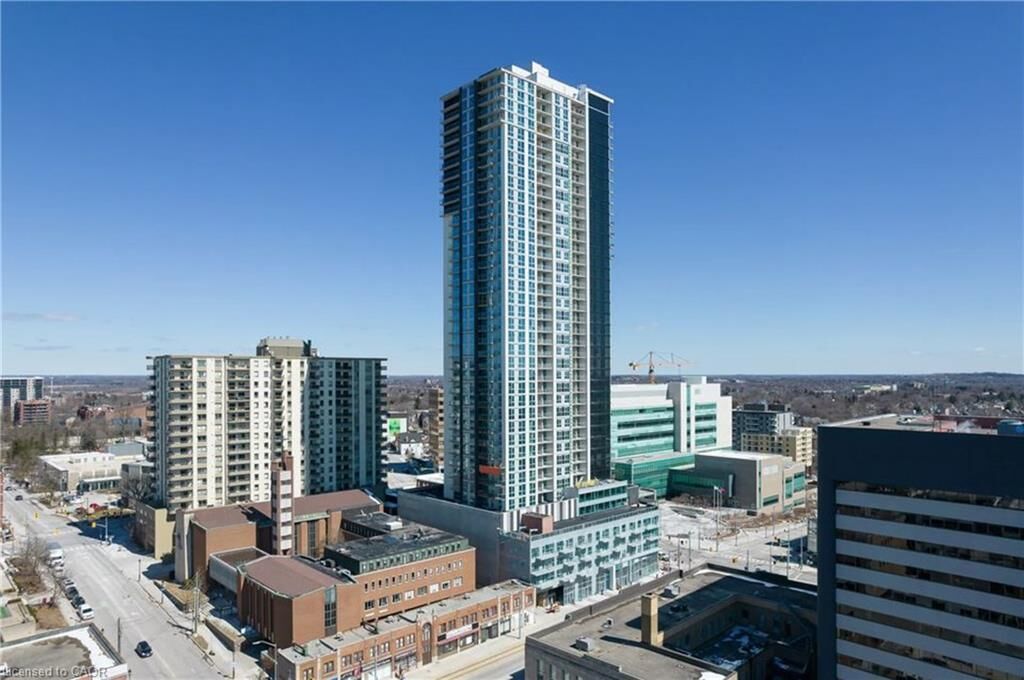
And then there's DTK itself. Residents enjoy an impressive collection of amenities including a fully equipped fitness center, yoga studio, party/social room, rooftop terrace, community garden and dog park, along with concierge service and smart-building technology.
Located in the heart of Downtown Kitchener, you're just steps from the ION LRT, restaurants, cafés, shopping, entertainment and Victoria Park, with easy access to the surrounding Kitchener-Waterloo tech and innovation district.