

Listing Courtesy of: ITSO / Listed By: Royal Lepage Wolle Realty
60 Frederick Street 1914 Kitchener, ON N2H 0C7
Active
$2,300 (CAD)
Description
MLS®:
40856196
40856196
Type
Rental
Rental
Style
Apartment
Apartment
County
Waterloo Regional Municipality
Waterloo Regional Municipality
Listed By
Chantel Williams, Royal Lepage Wolle Realty
Source
ITSO
Last checked Aug 31 2026 at 10:41 PM GMT+0000
ITSO
Last checked Aug 31 2026 at 10:41 PM GMT+0000
Bathroom Details
- Full Bathrooms: 2
Interior Features
- Dishwasher
- Dryer
- Refrigerator
- Stove
- Washer
- Laundry: In Hall
Lot Information
- Park
- Shopping Nearby
- Place of Worship
- Public Transit
- Trails
- Library
- Public Parking
- Rail Access
Heating and Cooling
- Forced Air
- Central Air
Exterior Features
- Roof: Flat
Utility Information
- Sewer: Sewer (Municipal)
Garage
- Garage
Parking
- Total: 1
Stories
- 19
Living Area
- 610 sqft
Location
Disclaimer: Listing content protected by copyright and licensed by Information Technology Systems Ontario: Data last updated: 8/31/26 15:41


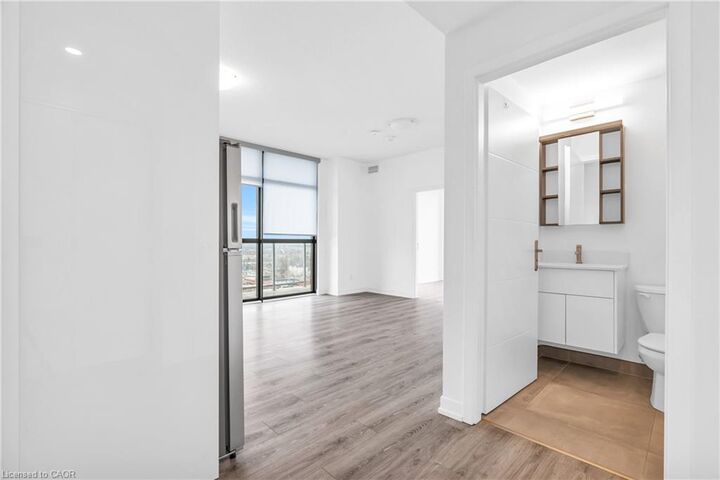
Enjoy floor-to-ceiling windows that fill the space with natural light, contemporary finishes, a sleek kitchen with quartz countertops and stainless steel appliances, and the convenience of in-suite laundry. Step outside onto your private balcony and take in the expansive views of downtown Kitchener — the perfect spot for your morning coffee or an evening unwind.
The thoughtfully designed layout offers two comfortable bedrooms and two full bathrooms, including a private ensuite in the primary bedroom.
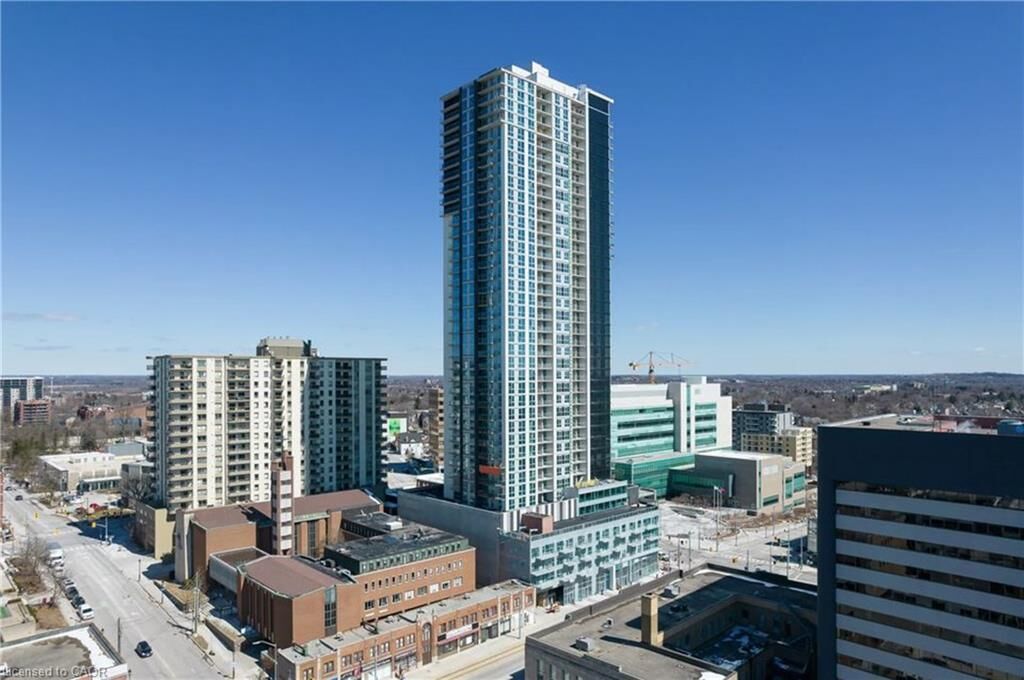
And then there's DTK itself. Residents enjoy an impressive collection of amenities including a fully equipped fitness center, yoga studio, party/social room, rooftop terrace, community garden and dog park, along with concierge service and smart-building technology.
Located in the heart of Downtown Kitchener, you're just steps from the ION LRT, restaurants, cafés, shopping, entertainment and Victoria Park, with easy access to the surrounding Kitchener-Waterloo tech and innovation district.