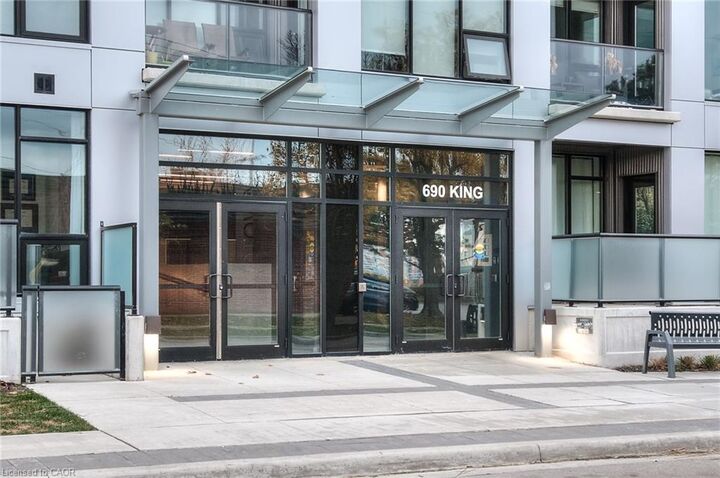
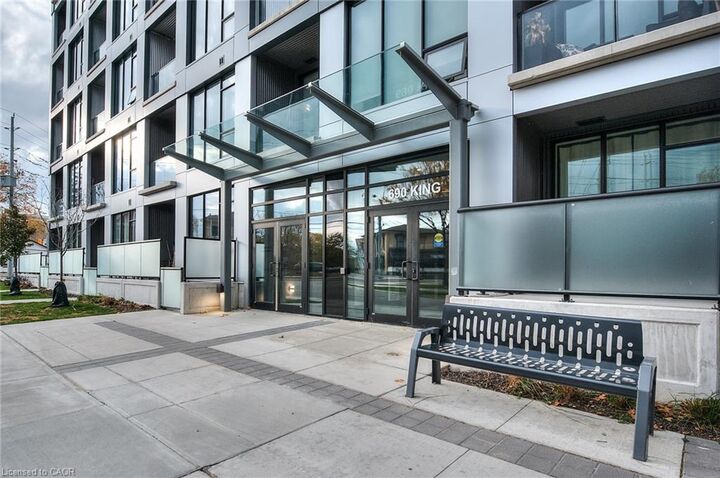
690 King Street W 112 Kitchener, ON N2G 0B9
Inscription par: ITSO / Listed By: Peak Realty Ltd.

  690 King Street W 112 Kitchener, ON N2G 0B9

En vigueur
699 900 $ (CAD)
2
CAC
2
SDB
1 246
PI. CA.

Description

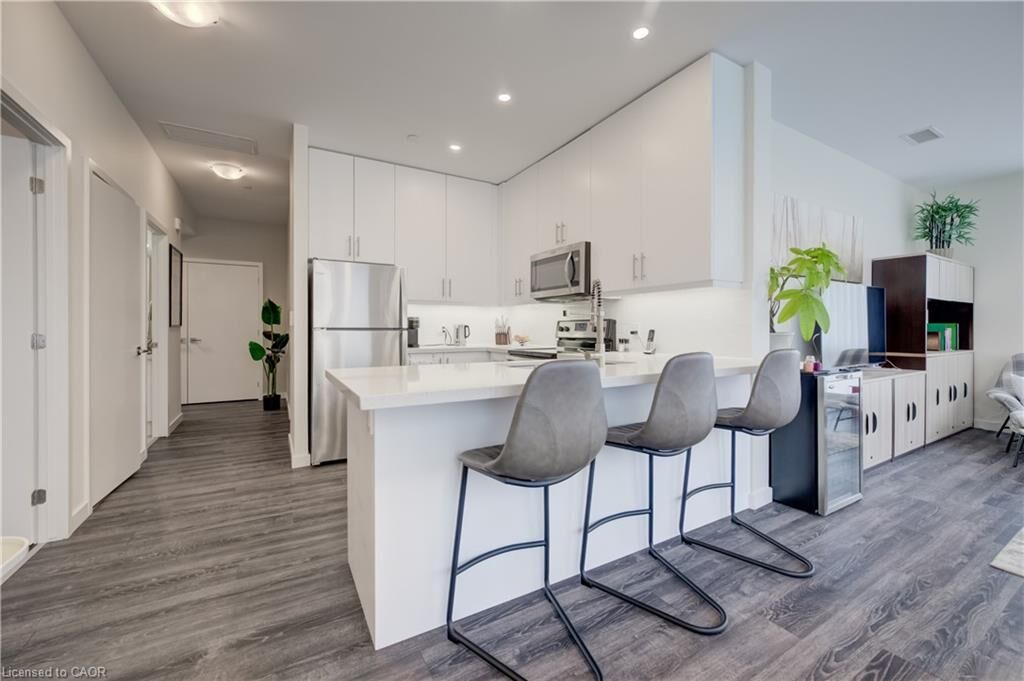
Two bedrooms, two bathrooms, a den, with two owned underground parking spaces and a storage locker - this one-of-a-kind corner unit has its own private patio and entrance with direct access from Louisa Street. Low-rise living in the heart of downtown and right on the transit line, this convenient and accessible unit has numerous upgrades. Open-concept layout includes a kitchen with breakfast bar, overlooking the dining and living rooms. This space benefits from two entire walls of windows, maximizing the natural light. The primary bedroom has a walk-in closet, furnished with California Closets, plus an ensuite with double sinks, a separate glass shower, LED mirror cabinet and a towel warmer. Another large bedroom with a walk-in closet, currently used as an office, overlooks the terrace and is close to the main bath. A bonus den is the perfect space for a home office, or your own private retreat. The front hall has a reach-in closet, also upgraded with California Closets, as well as an in-suite laundry closet with washer and dryer. The unit has double window treatments throughout, with auto shades behind and verticals in front - an ideal feature for privacy, or room darkening at night. A private terrace is the perfect spot to unwind on warm summer evenings and provides direct access to the unit through a separate entrance. The underground parking spaces are right next to the elevator, as is the storage locker measuring 7'3 x 3'10 - just two floors down from the unit. The unit is conveniently located around the corner from the mail and garbage rooms. Amenities include a fitness room, party room, and community terrace with fire pit, BBQ and plenty of seating. Perfect for larger gatherings. This is a rare offering in a prime location that you won't want to miss.

MLS®:
40863578
Les impôts
$5,345
Catégorie
Single-Family Home
Nom du bâtiment
Midtown Lofts
Année de Construction
2018
Style
Apartment
Ville
Waterloo Regional Municipality

Listed By

Seth Sieunarine, Peak Realty Ltd.
Source
ITSO
Dernière vérification Sep 15 2026 à 5:31 PM GMT+0000
Détails sur les salles de bains
  • Salles de bains: 2
Caractéristiques Intérieures
  • Elevator
  • Laundry: In-Suite
  • Dishwasher
  • Dryer
  • Refrigerator
  • Stove
  • Washer
  • Windows: Window Coverings
  • Built-In Microwave
  • Laundry: Laundry Closet
Informations sur le lot
  • Park
  • Schools
  • Urban
  • School Bus Route
  • Shopping Nearby
  • Place of Worship
  • Playground Nearby
  • Public Transit
  • Ample Parking
  • Hospital
  • City Lot
  • Library
  • Corner Lot
  • Public Parking
Caractéristiques de la propriété
  • Foundation: Poured Concrete
Chauffage et refroidissement
  • Forced Air
  • Natural Gas
  • Central Air
Informations sur le condo
  • Frais: $1135/Monthly
Caractéristiques extérieures
  • Toit: Flat
Informations sur les services publics
  • Sewer: Sewer (Municipal)
Stationnement
  • Total: 2
Étages
  • 1
Surface Habitable
  • 1,246 pi. ca.
   
Calculer les temps de trajet jusqu'à cette propriété
 
Alimenté par INRIX MD Drive Time

Alimenté par Walk Score®
Disclaimer: Listing content protected by copyright and licensed by Information Technology Systems Ontario: Data last updated: 9/15/26 10:31

