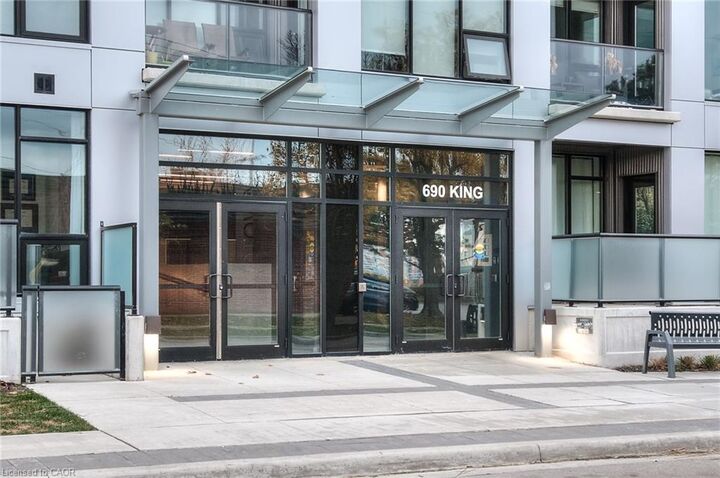
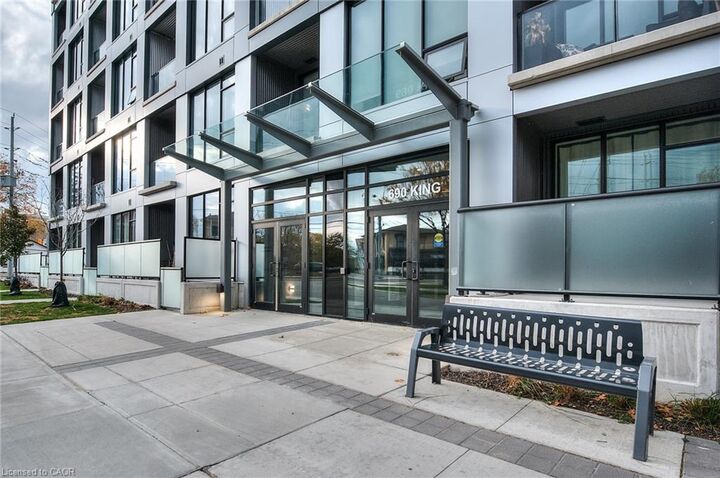
690 King Street W 112 Kitchener, ON N2G 0B9
Listing Courtesy of: ITSO / Listed By: Peak Realty Ltd.

  690 King Street W 112 Kitchener, ON N2G 0B9

Active
$503,472 (USD)
2
BED
2
BATH
1,246
SQFT

Description

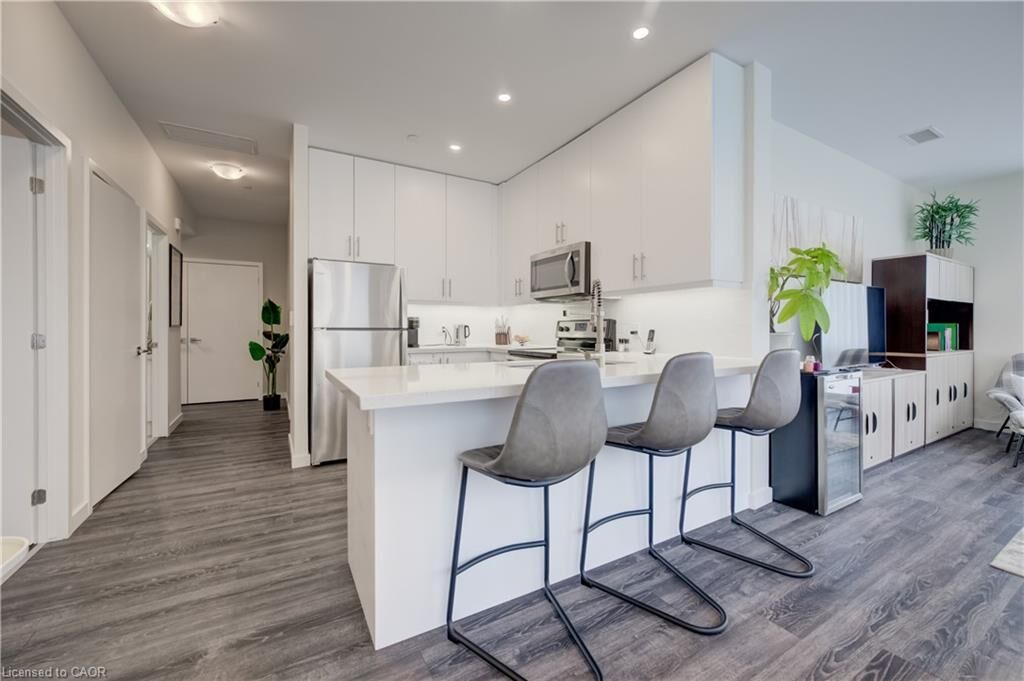
Two bedrooms, two bathrooms, a den, with two owned underground parking spaces and a storage locker - this one-of-a-kind corner unit has its own private patio and entrance with direct access from Louisa Street. Low-rise living in the heart of downtown and right on the transit line, this convenient and accessible unit has numerous upgrades. Open-concept layout includes a kitchen with breakfast bar, overlooking the dining and living rooms. This space benefits from two entire walls of windows, maximizing the natural light. The primary bedroom has a walk-in closet, furnished with California Closets, plus an ensuite with double sinks, a separate glass shower, LED mirror cabinet and a towel warmer. Another large bedroom with a walk-in closet, currently used as an office, overlooks the terrace and is close to the main bath. A bonus den is the perfect space for a home office, or your own private retreat. The front hall has a reach-in closet, also upgraded with California Closets, as well as an in-suite laundry closet with washer and dryer. The unit has double window treatments throughout, with auto shades behind and verticals in front - an ideal feature for privacy, or room darkening at night. A private terrace is the perfect spot to unwind on warm summer evenings and provides direct access to the unit through a separate entrance. The underground parking spaces are right next to the elevator, as is the storage locker measuring 7'3 x 3'10 - just two floors down from the unit. The unit is conveniently located around the corner from the mail and garbage rooms. Amenities include a fitness room, party room, and community terrace with fire pit, BBQ and plenty of seating. Perfect for larger gatherings. This is a rare offering in a prime location that you won't want to miss.

MLS®:
40863578
Taxes
$5,345
Type
Single-Family Home
Building Name
Midtown Lofts
Year Built
2018
Style
Apartment
County
Waterloo Regional Municipality

Listed By

Seth Sieunarine, Peak Realty Ltd.
Source
ITSO
Last checked Sep 15 2026 at 5:55 PM GMT+0000
Bathroom Details
  • Full Bathrooms: 2
Interior Features
  • Elevator
  • Laundry: In-Suite
  • Dishwasher
  • Dryer
  • Refrigerator
  • Stove
  • Washer
  • Windows: Window Coverings
  • Built-In Microwave
  • Laundry: Laundry Closet
Lot Information
  • Park
  • Schools
  • Urban
  • School Bus Route
  • Shopping Nearby
  • Place of Worship
  • Playground Nearby
  • Public Transit
  • Ample Parking
  • Hospital
  • City Lot
  • Library
  • Corner Lot
  • Public Parking
Property Features
  • Foundation: Poured Concrete
Heating and Cooling
  • Forced Air
  • Natural Gas
  • Central Air
Condo Information
  • Fees: $816
Exterior Features
  • Roof: Flat
Utility Information
  • Sewer: Sewer (Municipal)
Parking
  • Total: 2
Stories
  • 1
Living Area
  • 1,246 sqft
Location
   
Calculate drive times to this property
 
Powered by INRIX® Drive Time

Powered by Walk Score®
Disclaimer: Listing content protected by copyright and licensed by Information Technology Systems Ontario: Data last updated: 9/15/26 10:55

