

Inscription par:  CREA / Listed By: Buckingham Realty (windsor) Ltd.
 CREA / Listed By: Buckingham Realty (windsor) Ltd.
 209 St. Andrews Lakeshore, ON N8N 3L4
En vigueur (1 Jours)
430 579 $ (USD)
HORAIRES DES PORTES OUVERTES
-
OUVERTESSam, Sep 51:00 pm - 3:00 pm
-
OUVERTESDim, Sep 61:00 pm - 3:00 pm
Description
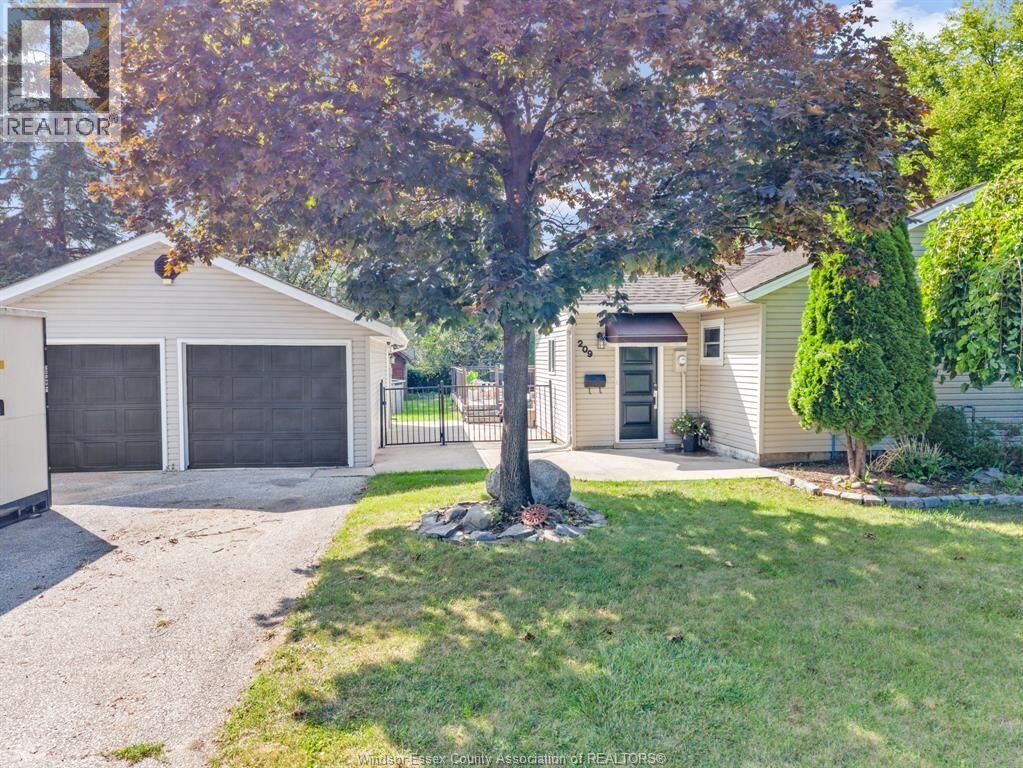
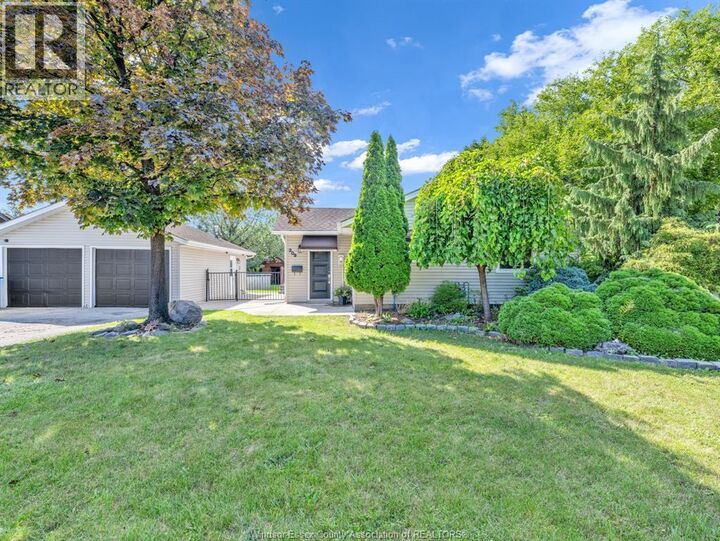
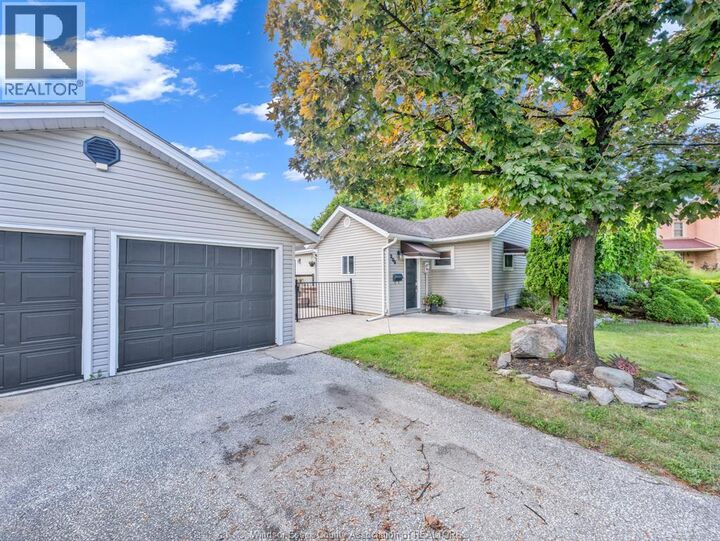
Welcome to 209 St. Andrews, nestled in one of Lakeshore's most desirable and sought-after neighbourhoods! This bright and welcoming home offers 3 bedrooms and 1.5 bathrooms, including a convenient ensuite off the primary bedroom. Step inside and immediately appreciate the abundance of natural light, beautiful porcelain tile and laminate flooring throughout. The spacious kitchen features a large island and flows seamlessly into an impressive dining area, perfect for family gatherings and entertaining. Enjoy a comfortable family room and the convenience of main-floor living. Outside, the detached heated 2-car garage provides plenty of room for vehicles, storage, a workshop or hobbies. Offering a wonderful combination of space, comfort and location, this is a fantastic opportunity to call one of Lakeshore's most sought-after communities home. Come see everything 209 St. Andrews has to offer. (id:41440)
MLS®:
26021244
26021244
Catégorie
Single-Family Home
Single-Family Home
Année de Construction
1955
1955
Style
Bungalow, Ranch
Bungalow, Ranch
Ville
Essex County
Essex County
Listed By
Blake Paul McGinty, Buckingham Realty (windsor) Ltd.
Source
CREA
Dernière vérification Sep 2 2026 à 7:30 AM GMT+0000
CREA
Dernière vérification Sep 2 2026 à 7:30 AM GMT+0000
Détails sur les salles de bains
- Salle de bains: 1
- Salle de bain partielles: 1
Caractéristiques Intérieures
- Washer
- Refrigerator
- Stove
- Dryer
Informations sur le lot
- Double Width or More Driveway
- Cul-De-Sac
- Paved Driveway
Caractéristiques de la propriété
- Foundation: Block
Chauffage et refroidissement
- Furnace
- Forced Air
- Natural Gas
- Central Air Conditioning
Informations sur le pool
- Above Ground Pool
Planchers
- Laminate
- Ceramic/Porcelain
Caractéristiques extérieures
- Aluminum/Vinyl
Stationnement
- Garage
- Detached Garage
- Heated Garage
Étages
- 1
Lieu
Disclaimer: The trademarks REALTOR®, REALTORS®, and the REALTOR® logo are controlled
by The Canadian Real Estate Association (CREA) and identify real estate professionals who are members of CREA. Listing Data Last Updated: 9/2/26 00:30
The trademarks REALTOR®, REALTORS®, and the REALTOR® logo are controlledby The Canadian Real Estate Association (CREA) and identify real estate professionals who are members of CREA. Listing Data Last Updated: 9/2/26 00:30

