

Listing Courtesy of:  CREA / Listed By: Buckingham Realty (windsor) Ltd.
 CREA / Listed By: Buckingham Realty (windsor) Ltd.
 209 St. Andrews Lakeshore, ON N8N 3L4
Active (1 Days)
$430,579 (USD)
OPEN HOUSE TIMES
-
OPENSat, Sep 51:00 pm - 3:00 pm
-
OPENSun, Sep 61:00 pm - 3:00 pm
Description
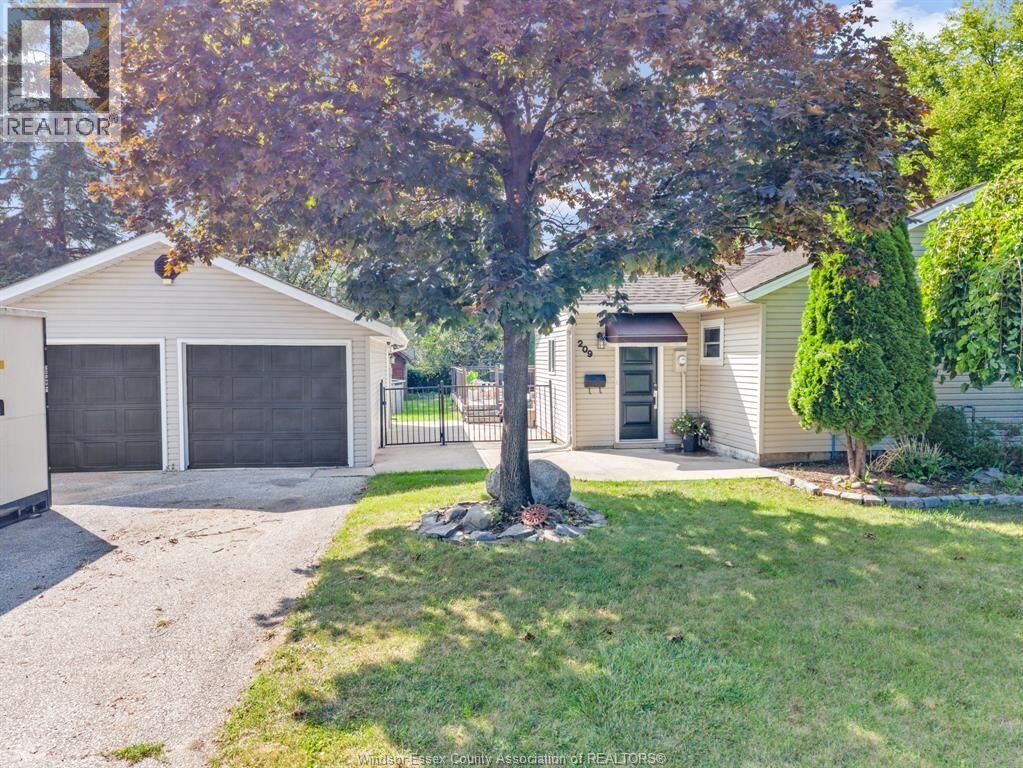
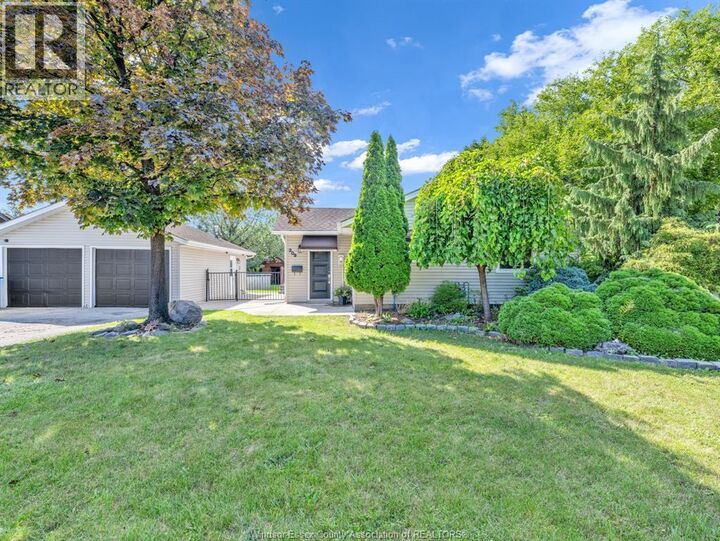
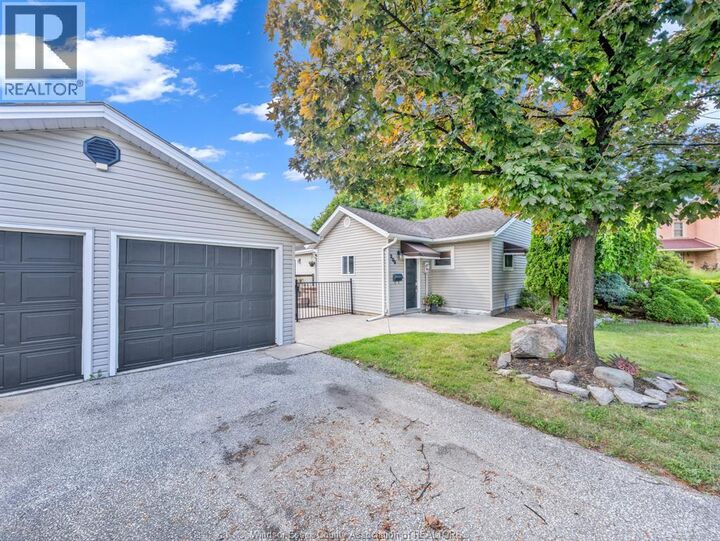
Welcome to 209 St. Andrews, nestled in one of Lakeshore's most desirable and sought-after neighbourhoods! This bright and welcoming home offers 3 bedrooms and 1.5 bathrooms, including a convenient ensuite off the primary bedroom. Step inside and immediately appreciate the abundance of natural light, beautiful porcelain tile and laminate flooring throughout. The spacious kitchen features a large island and flows seamlessly into an impressive dining area, perfect for family gatherings and entertaining. Enjoy a comfortable family room and the convenience of main-floor living. Outside, the detached heated 2-car garage provides plenty of room for vehicles, storage, a workshop or hobbies. Offering a wonderful combination of space, comfort and location, this is a fantastic opportunity to call one of Lakeshore's most sought-after communities home. Come see everything 209 St. Andrews has to offer. (id:41440)
MLS®:
26021244
26021244
Type
Single-Family Home
Single-Family Home
Year Built
1955
1955
Style
Bungalow, Ranch
Bungalow, Ranch
County
Essex County
Essex County
Listed By
Blake Paul McGinty, Buckingham Realty (windsor) Ltd.
Source
CREA
Last checked Sep 2 2026 at 7:30 AM GMT+0000
CREA
Last checked Sep 2 2026 at 7:30 AM GMT+0000
Bathroom Details
- Full Bathroom: 1
- Partial Bathroom: 1
Interior Features
- Washer
- Refrigerator
- Stove
- Dryer
Lot Information
- Double Width or More Driveway
- Cul-De-Sac
- Paved Driveway
Property Features
- Foundation: Block
Heating and Cooling
- Furnace
- Forced Air
- Natural Gas
- Central Air Conditioning
Pool Information
- Above Ground Pool
Flooring
- Laminate
- Ceramic/Porcelain
Exterior Features
- Aluminum/Vinyl
Parking
- Garage
- Detached Garage
- Heated Garage
Stories
- 1
Location
Disclaimer: The trademarks REALTOR®, REALTORS®, and the REALTOR® logo are controlled
by The Canadian Real Estate Association (CREA) and identify real estate professionals who are members of CREA. Listing Data Last Updated: 9/2/26 00:30
The trademarks REALTOR®, REALTORS®, and the REALTOR® logo are controlledby The Canadian Real Estate Association (CREA) and identify real estate professionals who are members of CREA. Listing Data Last Updated: 9/2/26 00:30

