

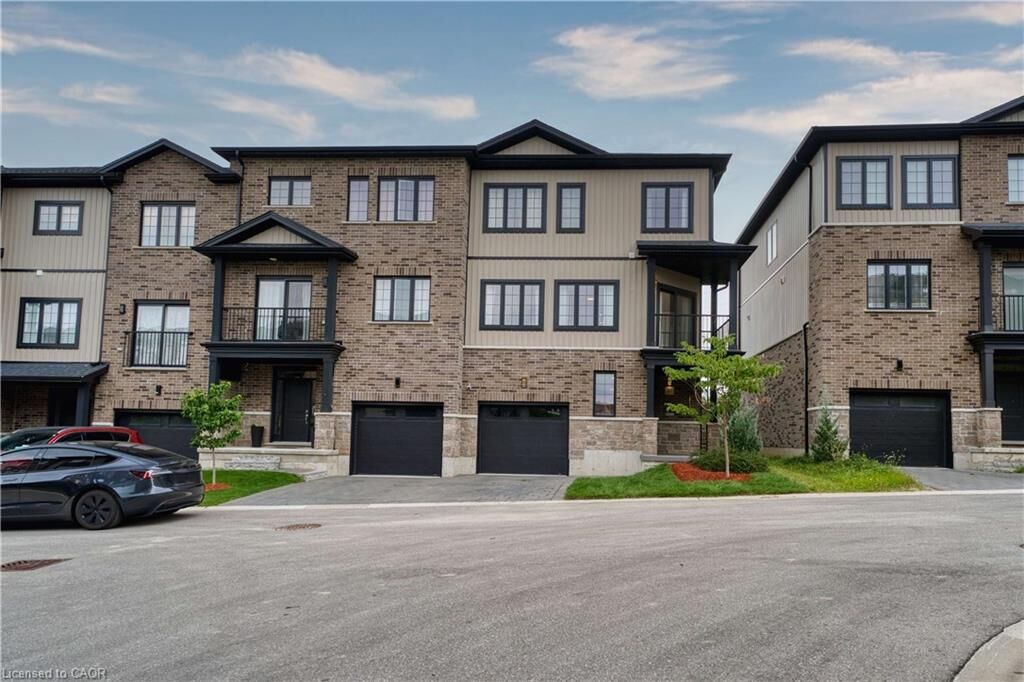
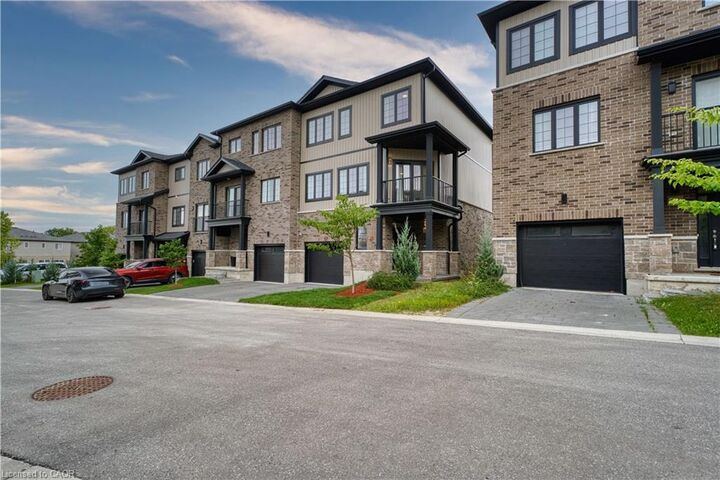
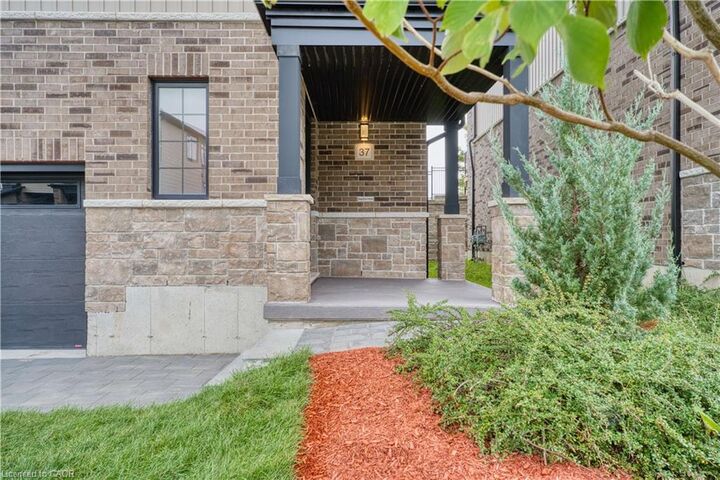
Inscription par: ITSO / Listed By: Royal Lepage Terra Realty
2610 Kettering Place 37 London, ON N6M 0J4
En vigueur (1 Jours)
357 290 $ (USD)
MLS®:
40864237
40864237
Les impôts
$3,494
$3,494
Catégorie
Townhouse
Townhouse
Nom du bâtiment
Victoria Towns Phase Ii
Victoria Towns Phase Ii
Année de Construction
2021
2021
Style
Townhouse
Townhouse
Ville
Middlesex County
Middlesex County
Listed By
Tej Thakor, Royal Lepage Terra Realty
Source
ITSO
Dernière vérification Sep 17 2026 à 6:36 PM GMT+0000
ITSO
Dernière vérification Sep 17 2026 à 6:36 PM GMT+0000
Détails sur les salles de bains
- Salles de bains: 2
- Salle d’eau: 1
Caractéristiques Intérieures
- None
Informations sur le lot
- Park
- Urban
- Landscaped
- Playground Nearby
Caractéristiques de la propriété
- Foundation: Poured Concrete
Chauffage et refroidissement
- Forced Air
- Natural Gas
- Central Air
Informations sur le condo
- Frais: $53
Caractéristiques extérieures
- Toit: Shingle
Informations sur les services publics
- Utilities: Cell Service, Electricity Connected, Natural Gas Connected, Garbage/Sanitary Collection, Recycling Pickup, Street Lights, Cable Connected, Phone Connected, Underground Utilities
- Sewer: Sewer (Municipal)
Garage
- Attached Garage
Stationnement
- Attached Garage
- Exclusive
- Total: 2
- Paver Block
Étages
- 3
Surface Habitable
- 1,995 pi. ca.
Lieu
Disclaimer: Listing content protected by copyright and licensed by Information Technology Systems Ontario: Data last updated: 9/17/26 11:36


Description