

Listing Courtesy of: ITSO / Listed By: Royal Lepage Terra Realty
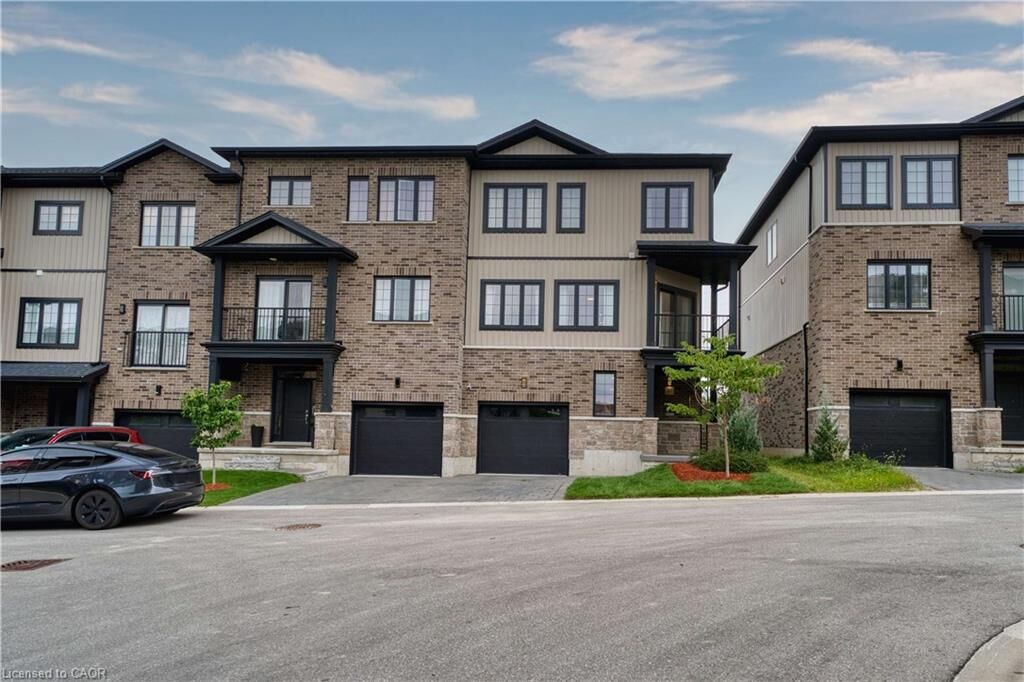
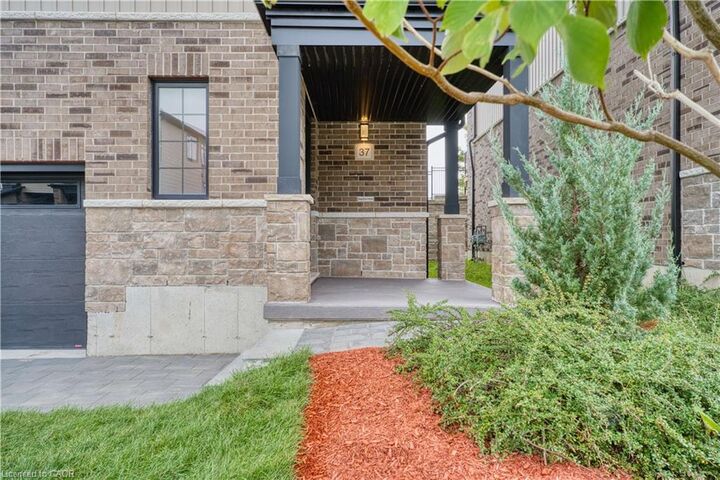
2610 Kettering Place 37 London, ON N6M 0J4
Active (1 Days)
$357,290 (USD)
MLS®:
40864237
40864237
Taxes
$3,494
$3,494
Type
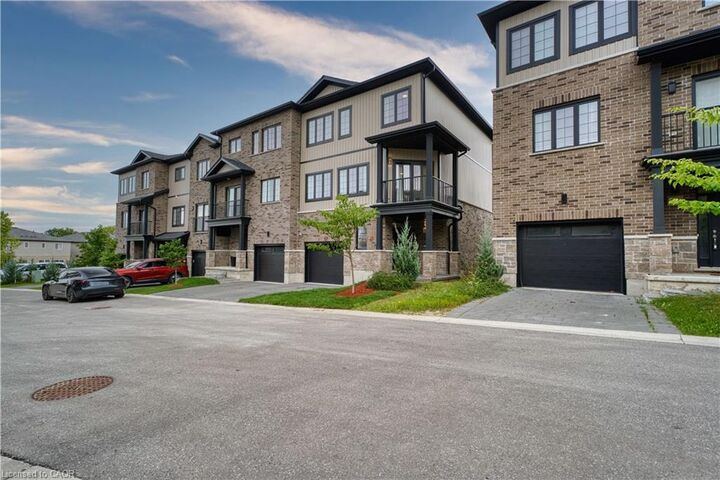
Townhouse
Townhouse
Building Name
Victoria Towns Phase Ii
Victoria Towns Phase Ii
Year Built
2021
2021
Style
Townhouse
Townhouse
County
Middlesex County
Middlesex County
Listed By
Tej Thakor, Royal Lepage Terra Realty
Source
ITSO
Last checked Sep 17 2026 at 6:36 PM GMT+0000
ITSO
Last checked Sep 17 2026 at 6:36 PM GMT+0000
Bathroom Details
- Full Bathrooms: 2
- Half Bathroom: 1
Interior Features
- None
Lot Information
- Park
- Urban
- Landscaped
- Playground Nearby
Property Features
- Foundation: Poured Concrete
Heating and Cooling
- Forced Air
- Natural Gas
- Central Air
Condo Information
- Fees: $53
Exterior Features
- Roof: Shingle
Utility Information
- Utilities: Cell Service, Electricity Connected, Natural Gas Connected, Garbage/Sanitary Collection, Recycling Pickup, Street Lights, Cable Connected, Phone Connected, Underground Utilities
- Sewer: Sewer (Municipal)
Garage
- Attached Garage
Parking
- Attached Garage
- Exclusive
- Total: 2
- Paver Block
Stories
- 3
Living Area
- 1,995 sqft
Location
Disclaimer: Listing content protected by copyright and licensed by Information Technology Systems Ontario: Data last updated: 9/17/26 11:36


Description