

Inscription par: ITSO / Re/Max Real Estate Centre Inc., Brokerage
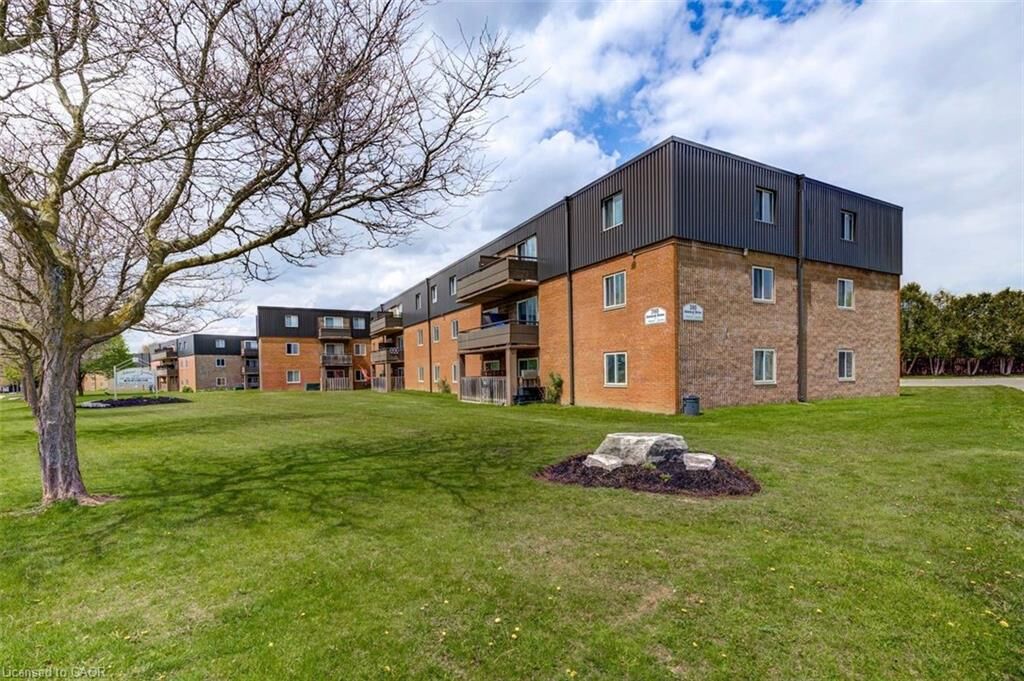
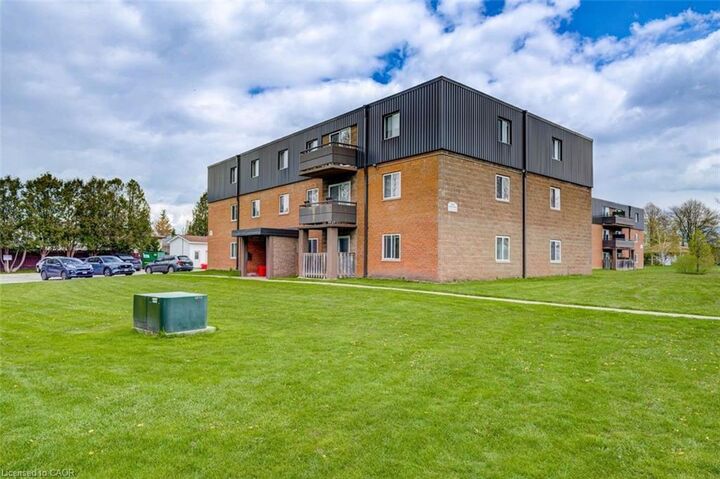
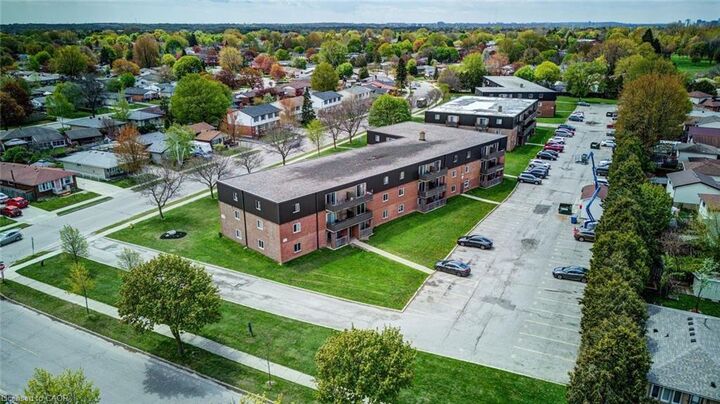
390 Admiral Drive 304 London, ON N5V 3C2
En vigueur
1 445 $ (CAD)

MLS®:
40833070
40833070
Surface Terrain
3.63 acres
3.63 acres
Catégorie
Rental
Rental
Style
1 Storey/Apt
1 Storey/Apt
Ville
Middlesex County
Middlesex County
Listed By
Sandev Soomal, Re/Max Real Estate Centre Inc., Brokerage
Source
ITSO
Dernière vérification Mai 26 2026 à 3:29 AM GMT+0000
ITSO
Dernière vérification Mai 26 2026 à 3:29 AM GMT+0000
Détails sur les salles de bains
- Salle de bains: 1
Caractéristiques Intérieures
- None
- Range Hood
- Refrigerator
- Stove
- Laundry: Laundry Room
- Laundry: Lower Level
- Laundry: Common Area
- Laundry: Shared
- Laundry: Coin Operated
Informations sur le lot
- Schools
- School Bus Route
- Shopping Nearby
- Public Transit
- Regional Mall
Caractéristiques de la propriété
- Foundation: Slab
- Foundation: Concrete Block
- Foundation: Concrete Perimeter
Chauffage et refroidissement
- Gas Hot Water
- None
Caractéristiques extérieures
- Toit: Tar/Gravel
Informations sur les services publics
- Sewer: Sewer (Municipal)
Stationnement
- Total: 1
Surface Habitable
- 645 pi. ca.
Lieu
Disclaimer: Listing content protected by copyright and licensed by Information Technology Systems Ontario: Data last updated: 5/25/26 20:29


Description