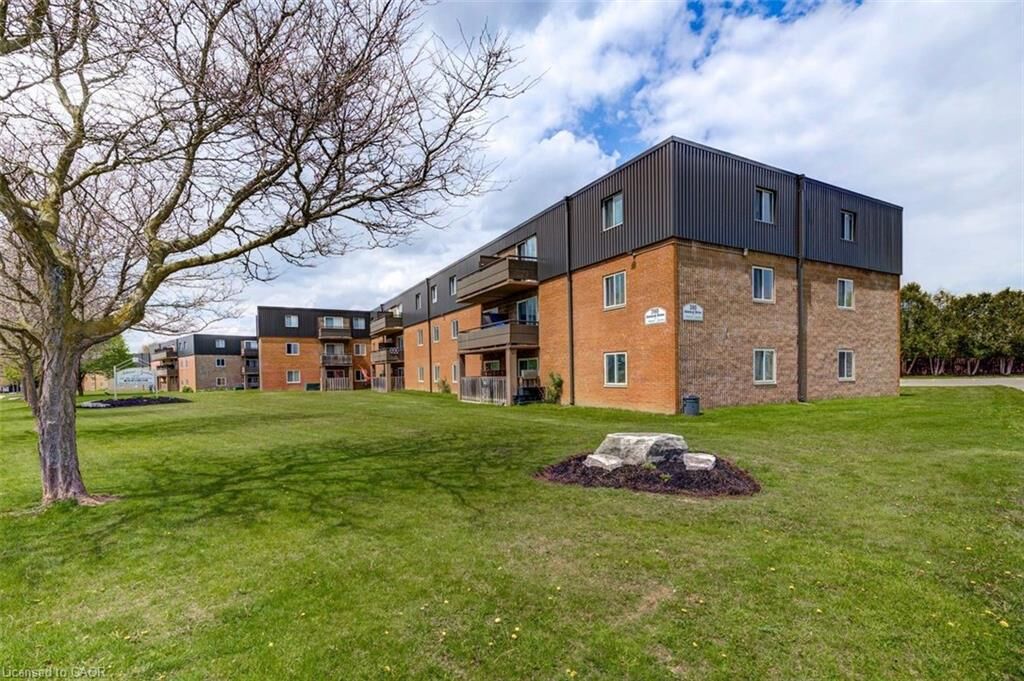
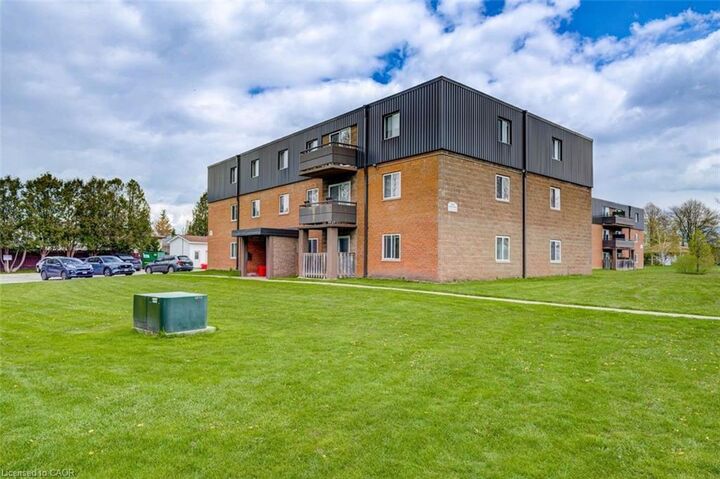
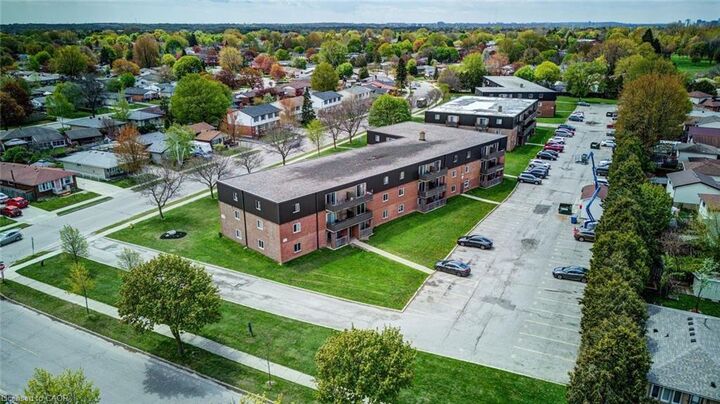
390 Admiral Drive 304 London, ON N5V 3C2
Listing Courtesy of: ITSO / Re/Max Real Estate Centre Inc., Brokerage

  390 Admiral Drive 304 London, ON N5V 3C2

Active
$1,045 (USD)

1
BED
1
BATH
645
SQFT

Description

Special Promotion: $100 discount for any lease signed prior to June 1, 2026, 5pm with a move in date on or before July 31st, 2026, with one months free rent*. All utilities included! A beautifully renovated multi-unit apartment building in East London offering modern 1-bedroom suite. This unit combines exceptional value with fresh, contemporary finishes that make coming home feel great. 390 Admiral Drive and its suites have been fully updated featuring stainless steel appliances, subway-tile backsplashes, luxury vinyl and ceramic flooring, and bright welcoming spaces. The building offers plenty of parking, with one parking space available for just $35/month and optional additional space for $75/month each. $1,445/month with all utilities included, making budgeting simple and stress-free. Residents also enjoy access to a convenient coin-operated common laundry area. Don’t miss this fantastic opportunity to secure a beautifully updated suite in a great East London location. A place you’ll be proud to call home! Note1: Landlord will charge $225 per season for hydro cost for the tenant to put in their own portable air conditioner unit. Note2: Rooms in photos are virtually staged.

MLS®:
40833070
Lot Size
3.63 acres
Type
Rental
Style
1 Storey/Apt
County
Middlesex County

Listed By

Sandev Soomal, Re/Max Real Estate Centre Inc., Brokerage
Source
ITSO
Last checked May 26 2026 at 2:24 AM GMT+0000
Bathroom Details
  • Full Bathroom: 1
Interior Features
  • None
  • Range Hood
  • Refrigerator
  • Stove
  • Laundry: Laundry Room
  • Laundry: Lower Level
  • Laundry: Common Area
  • Laundry: Shared
  • Laundry: Coin Operated
Lot Information
  • Schools
  • School Bus Route
  • Shopping Nearby
  • Public Transit
  • Regional Mall
Property Features
  • Foundation: Slab
  • Foundation: Concrete Block
  • Foundation: Concrete Perimeter
Heating and Cooling
  • Gas Hot Water
  • None
Exterior Features
  • Roof: Tar/Gravel
Utility Information
  • Sewer: Sewer (Municipal)
Parking
  • Total: 1
Living Area
  • 645 sqft
Location
   
Calculate drive times to this property
 
Powered by INRIX® Drive Time

Powered by Walk Score®
Disclaimer: Listing content protected by copyright and licensed by Information Technology Systems Ontario: Data last updated: 5/25/26 19:24

