

Inscription par: ITSO / Listed By: Century 21 Heritage House Ltd
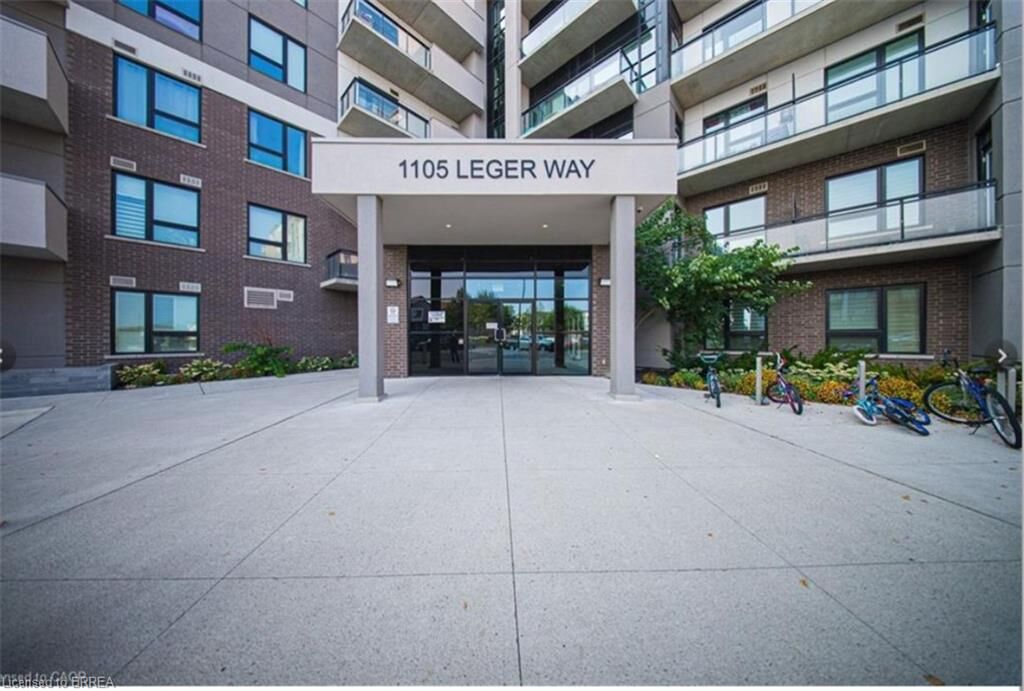
1105 Leger Way 329 Milton, ON L9E 1K7
En vigueur (1 Jours)
549 900 $ (CAD)
Description
MLS®:
40865485
40865485
Les impôts
$2,981
$2,981
Catégorie
Single-Family Home
Single-Family Home
Style
Apartment
Apartment
Ville
Regional Municipality of Halton
Regional Municipality of Halton
Listed By
Kan Dhillon, Century 21 Heritage House Ltd
Source
ITSO
Dernière vérification Sep 24 2026 à 7:09 PM GMT+0000
ITSO
Dernière vérification Sep 24 2026 à 7:09 PM GMT+0000
Détails sur les salles de bains
- Salles de bains: 2
Caractéristiques Intérieures
- Elevator
- Laundry: In-Suite
- Dishwasher
- Dryer
- Refrigerator
- Stove
- Washer
- Laundry: Inside
Informations sur le lot
- Schools
- Urban
- Shopping Nearby
- Quiet Area
Caractéristiques de la propriété
- Foundation: Poured Concrete
Chauffage et refroidissement
- Forced Air
- Natural Gas
- Central Air
Informations sur le condo
- Frais: $435/Monthly
Caractéristiques extérieures
- Toit: Asphalt Shing
Informations sur les services publics
- Sewer: Sewer (Municipal)
Garage
- Garage
Stationnement
- Total: 2
Étages
- 1
Surface Habitable
- 875 pi. ca.
Lieu
Disclaimer: Listing content protected by copyright and licensed by Information Technology Systems Ontario: Data last updated: 9/24/26 12:09


Currently occupied by AAA tenants who have maintained the unit in excellent condition. Rental history available upon request.
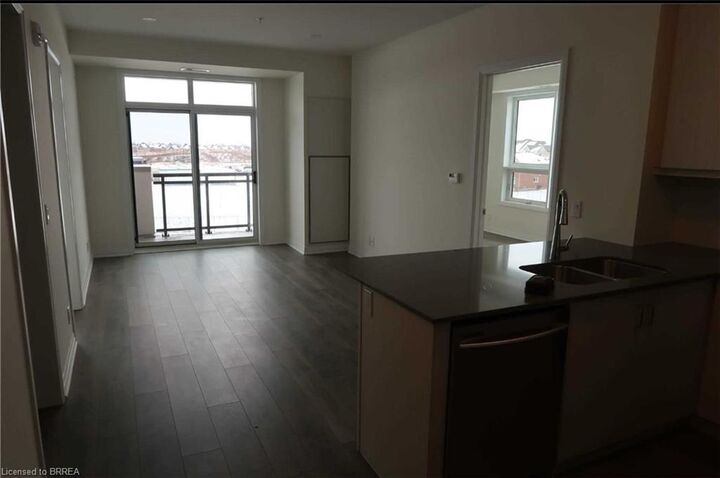
Note: Photos used in this listing were taken from a previous listing.