

Listing Courtesy of: ITSO / Listed By: Century 21 Heritage House Ltd
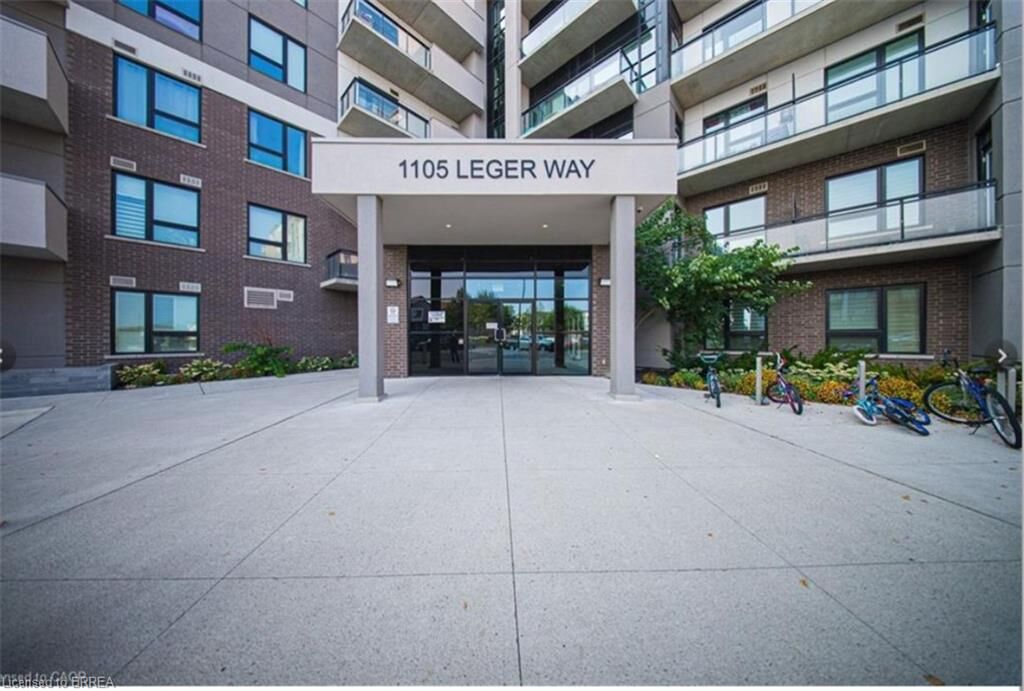
1105 Leger Way 329 Milton, ON L9E 1K7
Active (1 Days)
$389,870 (USD)
Description
MLS®:
40865485
40865485
Taxes
$2,981
$2,981
Type
Single-Family Home
Single-Family Home
Style
Apartment
Apartment
County
Regional Municipality of Halton
Regional Municipality of Halton
Listed By
Kan Dhillon, Century 21 Heritage House Ltd
Source
ITSO
Last checked Sep 24 2026 at 7:58 PM GMT+0000
ITSO
Last checked Sep 24 2026 at 7:58 PM GMT+0000
Bathroom Details
- Full Bathrooms: 2
Interior Features
- Elevator
- Laundry: In-Suite
- Dishwasher
- Dryer
- Refrigerator
- Stove
- Washer
- Laundry: Inside
Lot Information
- Schools
- Urban
- Shopping Nearby
- Quiet Area
Property Features
- Foundation: Poured Concrete
Heating and Cooling
- Forced Air
- Natural Gas
- Central Air
Condo Information
- Fees: $308
Exterior Features
- Roof: Asphalt Shing
Utility Information
- Sewer: Sewer (Municipal)
Garage
- Garage
Parking
- Total: 2
Stories
- 1
Living Area
- 875 sqft
Location
Disclaimer: Listing content protected by copyright and licensed by Information Technology Systems Ontario: Data last updated: 9/24/26 12:58


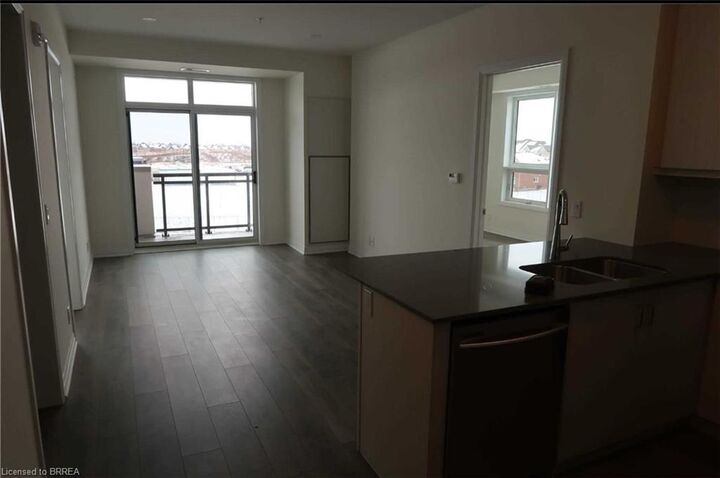
Currently occupied by AAA tenants who have maintained the unit in excellent condition. Rental history available upon request.
Note: Photos used in this listing were taken from a previous listing.