

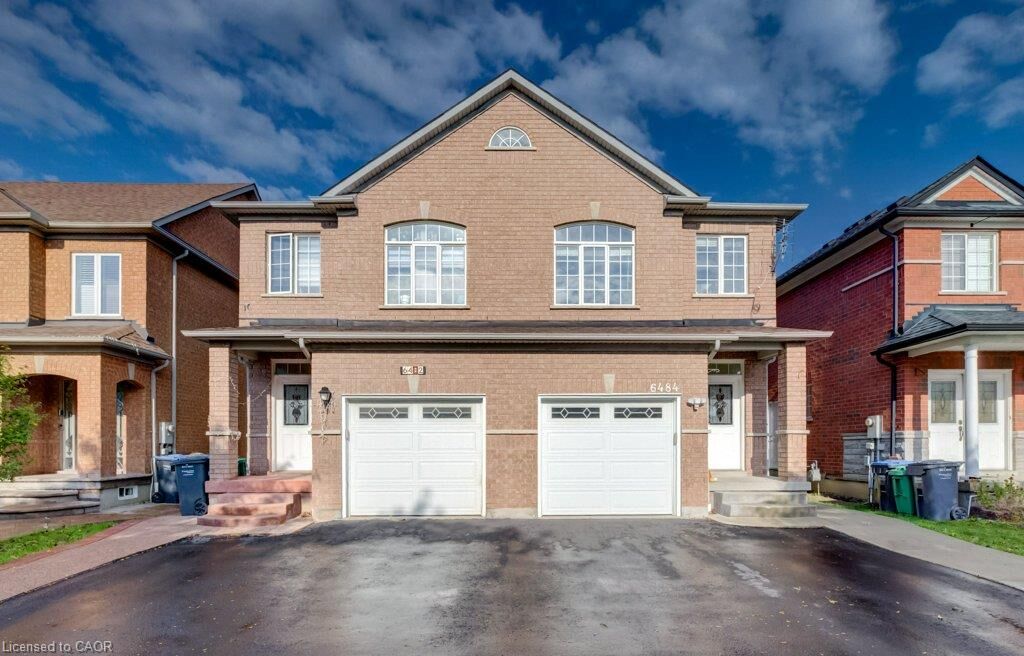
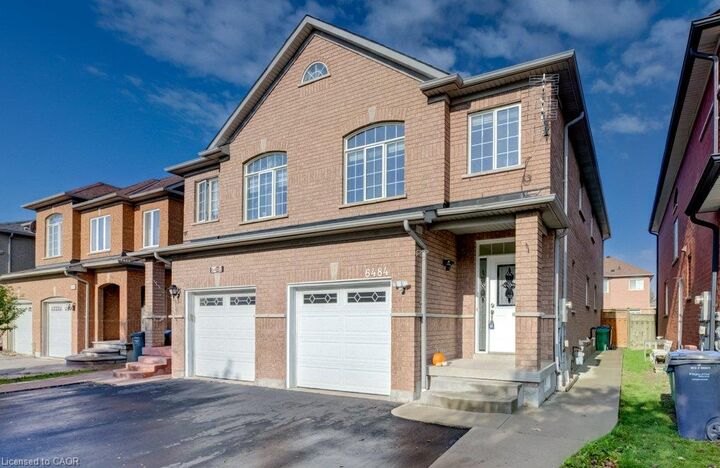
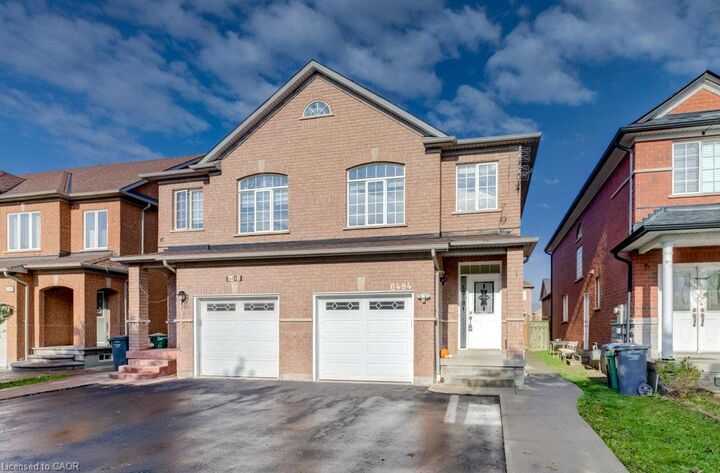
Inscription par: ITSO / Listed By: Shaw Realty Group Inc.
6484 Skipper Way Mississauga, ON L5W 1P6
En vigueur (0 Jours)
683 227 $ (USD)

MLS®:
40869413
40869413
Les impôts
$5,918
$5,918
Catégorie
Single-Family Home
Single-Family Home
Année de Construction
2002
2002
Style
Traditional
Traditional
Ville
Regional Municipality of Peel
Regional Municipality of Peel
Listed By
Shaw Hasyj, Shaw Realty Group Inc.
Source
ITSO
Dernière vérification Oct 16 2026 à 12:23 AM GMT+0000
ITSO
Dernière vérification Oct 16 2026 à 12:23 AM GMT+0000
Détails sur les salles de bains
- Salles de bains: 3
- Salle d’eau: 1
Caractéristiques Intérieures
- Auto Garage Door Remote(s)
- Water Heater
- Dryer
- Refrigerator
- Stove
- Washer
- Ceiling Fan(s)
- Laundry: In Basement
Informations sur le lot
- Park
- Schools
- Urban
- Highway Access
- Major Highway
- Shopping Nearby
- Place of Worship
- Playground Nearby
- Public Transit
- Major Anchor
- Library
Caractéristiques de la propriété
- Foundation: Poured Concrete
Chauffage et refroidissement
- Forced Air
- Central Air
Informations sur les sous-sols
- Full
- Finished
Caractéristiques extérieures
- Toit: Asphalt Shing
Informations sur les services publics
- Sewer: Sewer (Municipal)
Informations sur les écoles
- Elementary School: St. Veronica Es, Le Flambeau Es
- High School: St. Marcellinus Ss, Mississauga Ss
Garage
- Attached Garage
Stationnement
- Attached Garage
- Asphalt
- Garage Door Opener
- Total: 3
Étages
- 2
Surface Habitable
- 1,699 pi. ca.
Lieu
Disclaimer: Listing content protected by copyright and licensed by Information Technology Systems Ontario: Data last updated: 10/15/26 17:23


Description