6484 Skipper Way Mississauga, ON L5W 1P6
Listing Courtesy of: ITSO / Listed By: Shaw Realty Group Inc.

  6484 Skipper Way Mississauga, ON L5W 1P6

Active (0 Days)
$683,227 (USD)

5
BED
4
BATH
1,699
SQFT

Description

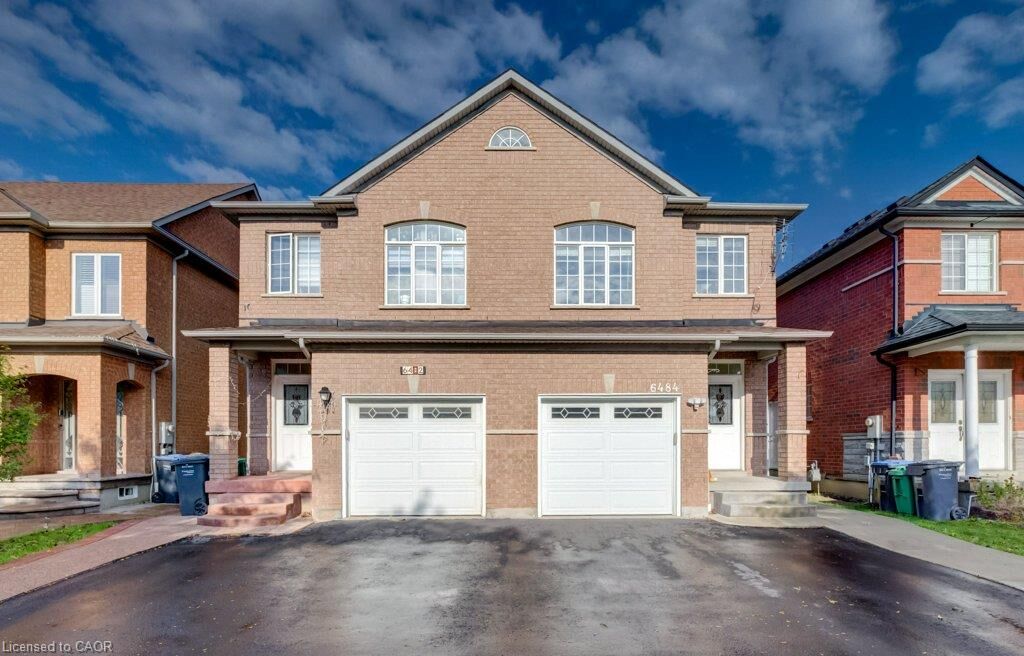
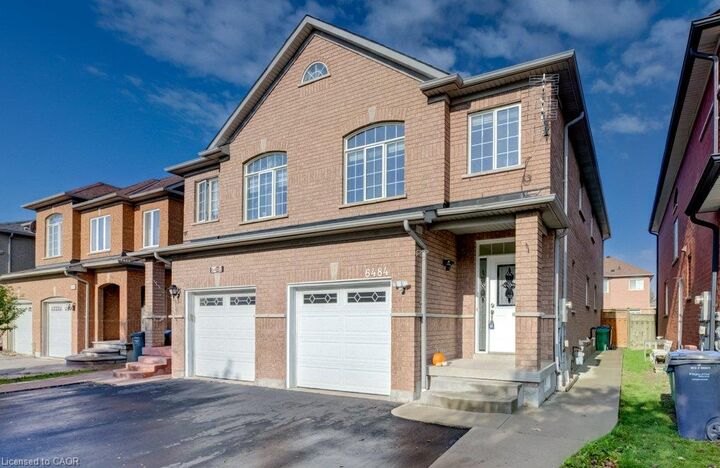
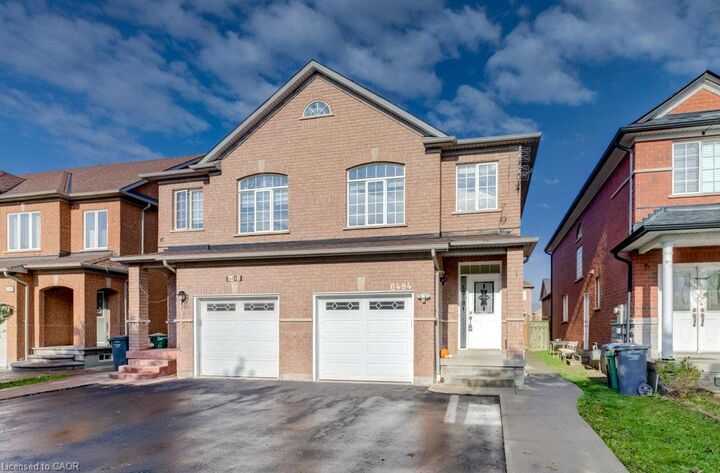
Welcome to 6484 Skipper Way! If you're looking for space, convenience and a fantastic location, this home has plenty to offer. Let me take you through the top 5 reasons to love this property! 1) RARE PARKING OPTIONS: Enjoy the convenience of an attached garage plus a driveway that accommodates two additional vehicles. A valuable feature that's hard to find in a semi-detached home! 2) PRIME LOCATION: Ideally located near secondary schools, the Mississauga Soccer Stadium, Heartland Town Centre and Highway 401, making it easy to get to school, enjoy local recreation and commute across the GTA. 3) FOUR BEDROOMS UPSTAIRS: Four full bedrooms on the second floor offer plenty of space for growing families, guests or a dedicated home office. A rare find for a semi-detached home in the area! 4) IMPORTANT UPGRADES ALREADY COMPLETED: Enjoy added peace of mind with key updates, including the roof (2015), furnace (2016), basement (2018) and water purification system (2019).5)OVER 1700 SQ FT ABOVE GRADE: With over 1,700 square feet of above-grade living space, there's plenty of room to spread out, entertain and enjoy comfortable everyday living. With four bedrooms, plenty of living space, rare parking options and key updates already taken care of, 6484 Skipper Way offers a lot of value for a growing family. If this sounds like the kind of home you've been looking for, don't miss your opportunity to check it out.

MLS®:
40869413
Taxes
$5,918
Type
Single-Family Home
Year Built
2002
Style
Traditional
County
Regional Municipality of Peel

Listed By

Shaw Hasyj, Shaw Realty Group Inc.
Source
ITSO
Last checked Oct 16 2026 at 12:23 AM GMT+0000
Bathroom Details
  • Full Bathrooms: 3
  • Half Bathroom: 1
Interior Features
  • Auto Garage Door Remote(s)
  • Water Heater
  • Dryer
  • Refrigerator
  • Stove
  • Washer
  • Ceiling Fan(s)
  • Laundry: In Basement
Lot Information
  • Park
  • Schools
  • Urban
  • Highway Access
  • Major Highway
  • Shopping Nearby
  • Place of Worship
  • Playground Nearby
  • Public Transit
  • Major Anchor
  • Library
Property Features
  • Foundation: Poured Concrete
Heating and Cooling
  • Forced Air
  • Central Air
Basement Information
  • Full
  • Finished
Exterior Features
  • Roof: Asphalt Shing
Utility Information
  • Sewer: Sewer (Municipal)
School Information
  • Elementary School: St. Veronica Es, Le Flambeau Es
  • High School: St. Marcellinus Ss, Mississauga Ss
Garage
  • Attached Garage
Parking
  • Attached Garage
  • Asphalt
  • Garage Door Opener
  • Total: 3
Stories
  • 2
Living Area
  • 1,699 sqft
Location
   
Calculate drive times to this property
 
Powered by INRIX® Drive Time

Powered by Walk Score®
Disclaimer: Listing content protected by copyright and licensed by Information Technology Systems Ontario: Data last updated: 10/15/26 17:23

