

Inscription par: ITSO / Listed By: Royal Lepage Signature Realty
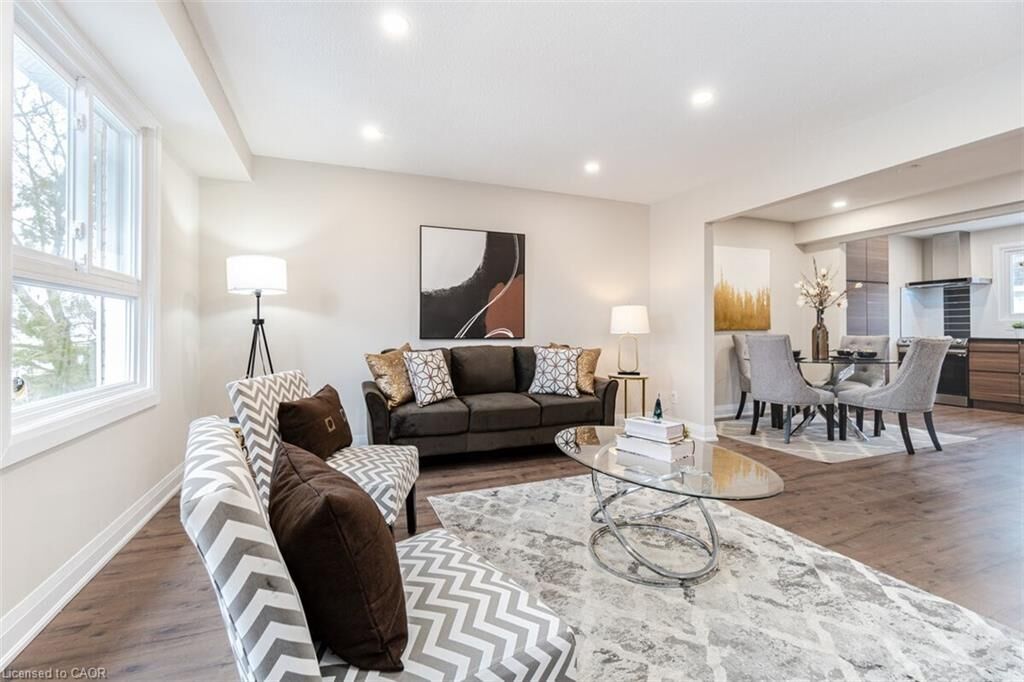
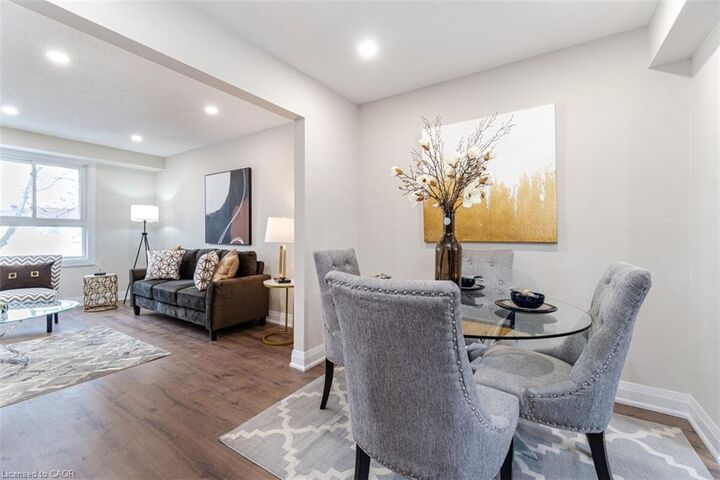
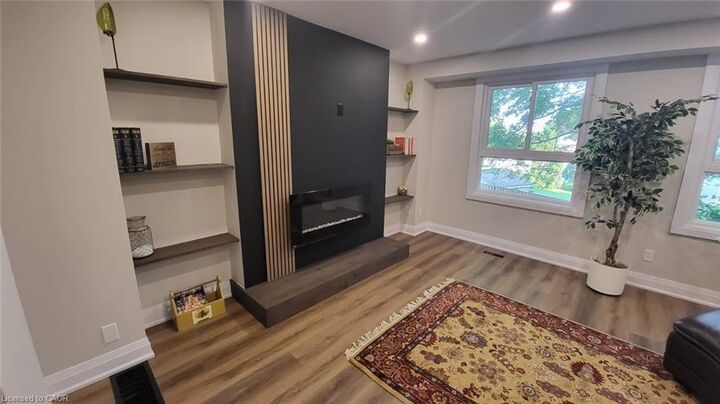
830 Westlock Road 38A Mississauga, ON L5C 1K6
En vigueur
430 896 $ (USD)

MLS®:
40859586
40859586
Les impôts
$3,568
$3,568
Catégorie
Townhouse
Townhouse
Style
Townhouse
Townhouse
Ville
Regional Municipality of Peel
Regional Municipality of Peel
Listed By
Thomas Pobojewski, Royal Lepage Signature Realty
Source
ITSO
Dernière vérification Août 31 2026 à 11:26 PM GMT+0000
ITSO
Dernière vérification Août 31 2026 à 11:26 PM GMT+0000
Détails sur les salles de bains
- Salles de bains: 2
Caractéristiques Intérieures
- Other
- Dishwasher
- Dryer
- Refrigerator
- Stove
- Washer
Informations sur le lot
- Park
- Schools
- Urban
- Public Parking
Chauffage et refroidissement
- Forced Air
- Natural Gas
- Central Air
Informations sur les sous-sols
- Full
- Finished
- Walk-Out Access
Informations sur le condo
- Frais: $429
Caractéristiques extérieures
- Toit: Asphalt Shing
Informations sur les services publics
- Sewer: Sewer (Municipal)
Garage
- Attached Garage
Stationnement
- Attached Garage
- Total: 2
Étages
- 3
Surface Habitable
- 1,332 pi. ca.
Lieu
Disclaimer: Listing content protected by copyright and licensed by Information Technology Systems Ontario: Data last updated: 8/31/26 16:26


Description