830 Westlock Road 38A Mississauga, ON L5C 1K6
Listing Courtesy of: ITSO / Listed By: Royal Lepage Signature Realty

  830 Westlock Road 38A Mississauga, ON L5C 1K6

Active
$599,000 (CAD)

3
BED
2
BATH
1,332
SQFT

Description

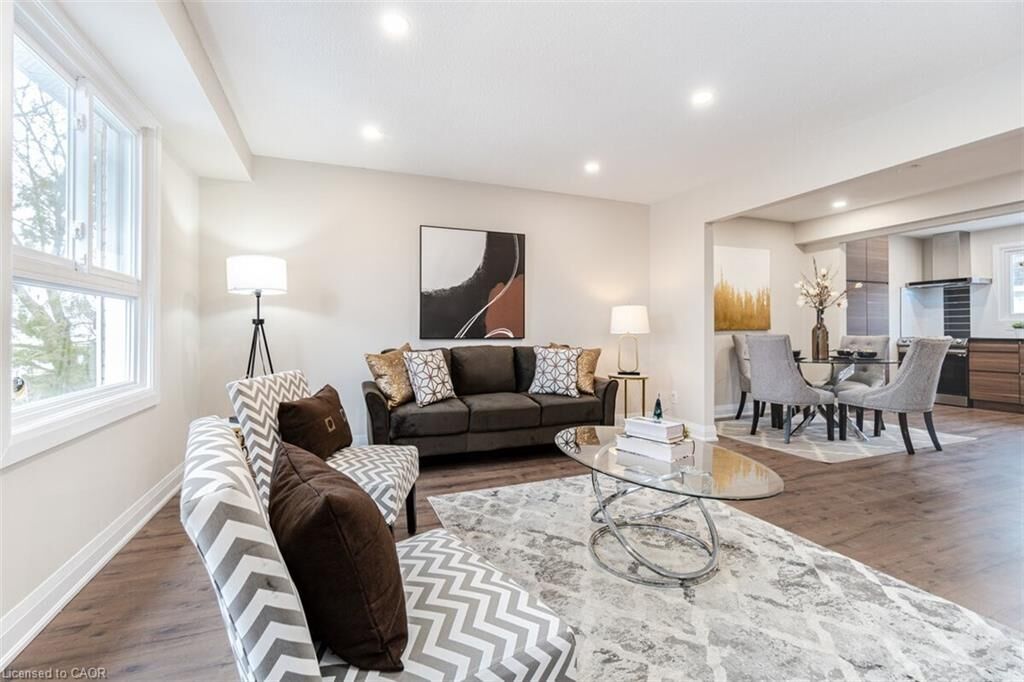
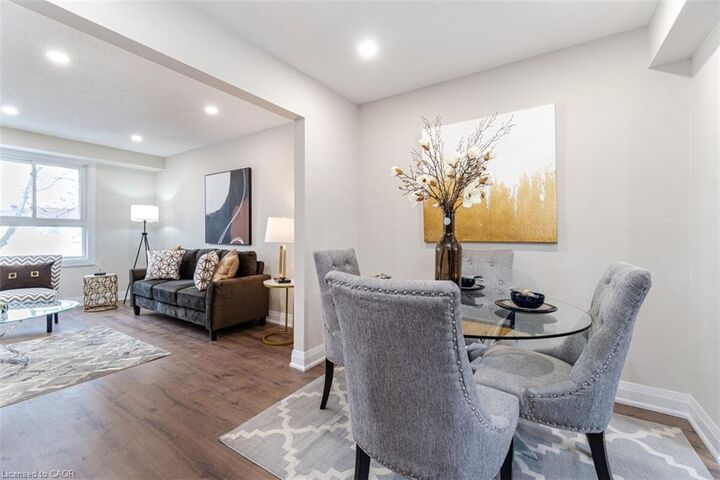
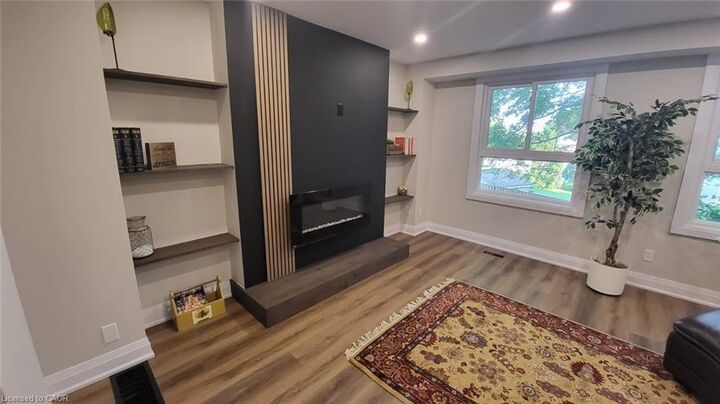
Welcome To This Beautifully Reimagined 3 Bedroom, 2 Bath Home In The Heart Of Mississauga, Fully Renovated From Top To Bottom With Exceptional Attention To Detail. Step Into A Bright, Open Concept Living And Dining Space Featuring New Flooring, Sleek Pot Lights, And Large Windows That Flood The Home With Natural Light. The Contemporary Kitchen Is A True Standout, Showcasing Stylish Two Tone Cabinetry, Quartz Countertops, A Striking Backsplash, And Brand New Stainless Steel Appliances. Enjoy Seamless Indoor Outdoor Living With A New Patio Door Leading To A Spacious Deck And Private Backyard, Perfect For Entertaining Or Relaxing. Upstairs And Down, Both Bathrooms Have Been Completely Updated With Modern Finishes. The Lower Level Recreation Room Offers Versatile Additional Living Space, Complete With A Laundry Area And Direct Backyard Access. Major Upgrades Include New Windows, Doors, Garage Door, Electrical Panel, And Updated Fixtures Throughout. Ideally Located Close To Top Rated Schools, Shopping, Transit, And Major Highways, This Turnkey Home Is Ready For You To Move In And Enjoy.

MLS®:
40859586
Taxes
$3,568
Type
Townhouse
Style
Townhouse
County
Regional Municipality of Peel

Listed By

Thomas Pobojewski, Royal Lepage Signature Realty
Source
ITSO
Last checked Aug 31 2026 at 11:26 PM GMT+0000
Bathroom Details
  • Full Bathrooms: 2
Interior Features
  • Other
  • Dishwasher
  • Dryer
  • Refrigerator
  • Stove
  • Washer
Lot Information
  • Park
  • Schools
  • Urban
  • Public Parking
Heating and Cooling
  • Forced Air
  • Natural Gas
  • Central Air
Basement Information
  • Full
  • Finished
  • Walk-Out Access
Condo Information
  • Fees: $597/Monthly
Exterior Features
  • Roof: Asphalt Shing
Utility Information
  • Sewer: Sewer (Municipal)
Garage
  • Attached Garage
Parking
  • Attached Garage
  • Total: 2
Stories
  • 3
Living Area
  • 1,332 sqft
Location
   
Calculate drive times to this property
 
Powered by INRIX® Drive Time

Powered by Walk Score®
Disclaimer: Listing content protected by copyright and licensed by Information Technology Systems Ontario: Data last updated: 8/31/26 16:26

