

Inscription par: ITSO / Revel Realty Inc
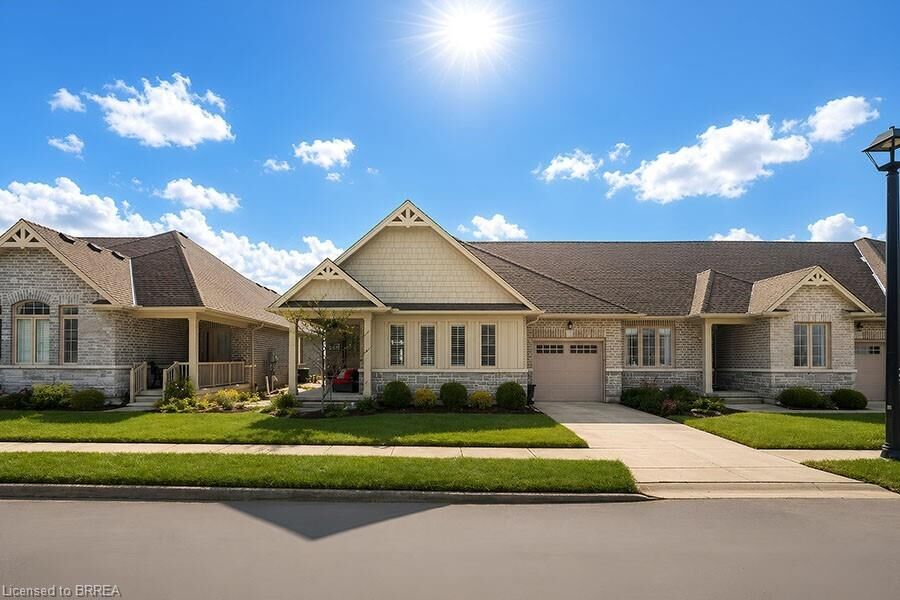
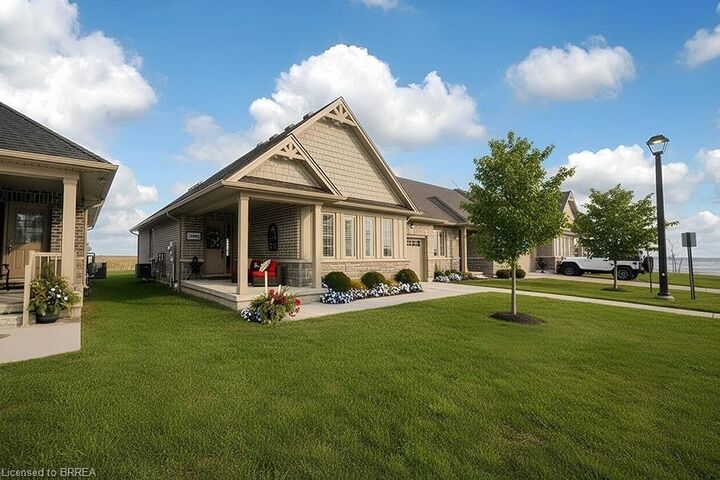
261 Schooner Drive Port Dover, ON N0A 1N0
En vigueur (23 Jours)
520 704 $ (USD)
Description
MLS®:
40825949
40825949
Les impôts
$5,052
$5,052
Catégorie
Townhouse
Townhouse
Année de Construction
2019
2019
Style
Bungalow
Bungalow
Vue
Golf Course, Park/Greenbelt
Golf Course, Park/Greenbelt
Ville
Norfolk County
Norfolk County
Listed By
Kate Broddick, Revel Realty Inc
Source
ITSO
Dernière vérification Mai 25 2026 à 3:20 AM GMT+0000
ITSO
Dernière vérification Mai 25 2026 à 3:20 AM GMT+0000
Détails sur les salles de bains
- Salles de bains: 2
Caractéristiques Intérieures
- Auto Garage Door Remote(s)
- Rough-In Bath
- Windows: Window Coverings
- Laundry: Main Level
Informations sur le lot
- Near Golf Course
- Greenbelt
- Park
- Urban
- Quiet Area
- Playground Nearby
Caractéristiques de la propriété
- Foundation: Poured Concrete
Chauffage et refroidissement
- Forced Air
- Natural Gas
- Central Air
Informations sur les sous-sols
- Full
- Unfinished
- Development Potential
- Sump Pump
Caractéristiques extérieures
- Toit: Asphalt Shing
Informations sur les services publics
- Sewer: Sewer (Municipal)
Informations sur les écoles
- Elementary School: St. Cecilia's School & Lakewood Elementary School
- High School: Holy Trinity Catholic & Simcoe Composite or Valley Heights
Garage
- Attached Garage
Stationnement
- Attached Garage
- Concrete
- Inside Entry
- Total: 3
Surface Habitable
- 1,423 pi. ca.
Lieu
Disclaimer: Listing content protected by copyright and licensed by Information Technology Systems Ontario: Data last updated: 5/24/26 20:20


downsizers, retirees or anyone seeking turnkey living in a sought-after lakeside community. Enjoy life by the lake! It's a serious upgrade in lifestyle.